
Search results for "Floating shelf construction staircase" in Home Design Ideas
 Kipnis Architecture + Planning

This renovated primary bathroom features a large, marble, floating vanity, a freestanding tub, and a terra-cotta tile shower. All are brought together with the herringbone, terra-cotta tile floor. The window above the tub lets in natural light and ventilation for a relaxing feel.

 Morrone Interiors
This stunning living room was our clients new favorite part of their house. The orange accents pop when set to the various shades of gray. This room features a gray sectional couch, stacked ledger stone fireplace, floating shelving, floating cabinets with recessed lighting, mounted TV, and orange artwork to tie it all together. Warm and cozy. Time to curl up on the couch with your favorite movie and glass of wine!

 Innovative Design Build
"I cannot say enough good things about the Innovative Construction team and work product.
They remodeled our water-damaged, 1930s basement, and exceeded all of our expectations - before and after photos simply cannot do this project justice. The original basement included an awkward staircase in an awkward location, one bedroom, one bathroom, a kitchen and small living space. We had a difficult time imagining that it could be much more than that. Innovative Construction's design team was creative, and thought completely out of the box. They relocated the stairwell in a way we did not think was possible, opening up the basement to reconfigure the bedroom, bathroom, kitchenette, living space, but also adding an office and finished storage room. The end result is as functional as it is beautiful.
As with all construction, particularly a renovation of an old house, there will be inconveniences, it will be messy, and plenty of surprises behind the old walls. The Innovative Construction team maintained a clean and safe work site for 100% of the project, with minimal disruption to our daily lives, even when there was a large hole cut into our main living room floor to accommodate new stairs down to the basement. The team showed creativity and an eye for design when working around some of the unexpected "character" revealed when opening the walls.
The team effectively uses technology to keep everyone on the same page about changes, requests, schedules, contracts, invoices, etc. Everyone is friendly, competent, helpful, and responsive. I felt heard throughout the process, and my requests were responded to quickly and thoroughly. I recommend Innovative Construction without reservation."
Find the right local pro for your project
 Fran Yetso Construction

High content in a small space. Air jet tub surrounded by detailed Glass Tile in LED lighted niches. Floating Vanity with a basin style sink flanked by a wall mounted, Tankless toilet!
 G.B. Construction and Development, Inc.
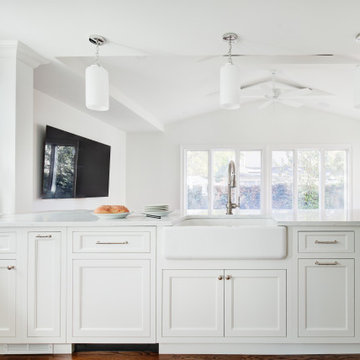
The interior remodel of an older Rockville Centre home included the removal and reconfiguring of interior walls. An open and inviting space was created with a better flow for this family's lifestyle. Wood floors run throughout, floating wood shelves in the kitchen accent the custom hood over the stove. Outlets recess into the countertop so they are out of site when not in use giving this family all the modern conveniences while maintaining the charm of this older neighborhood. The new powder room, with green tile and wallpaper is reminiscent of a speakeasy, the mosaic tile floor completes the look. The fireplace and staircase were given a new look with new custom carpentry.
 AGC Home Remodeling
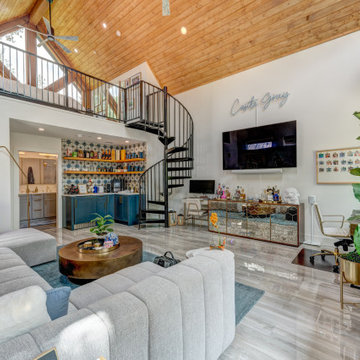
Open-concept ADU remodel in Westlake with exotic wood ceiling, spiral staircase, and custom kitchenette, Austin
Trendy living room photo in Austin
Trendy living room photo in Austin
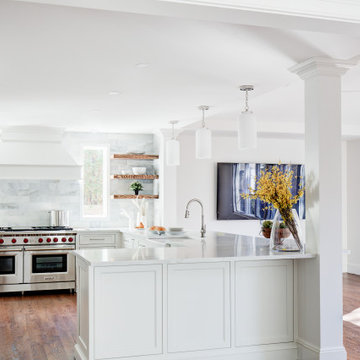 G.B. Construction and Development, Inc.
The interior remodel of an older Rockville Centre home included the removal and reconfiguring of interior walls. An open and inviting space was created with a better flow for this family's lifestyle. Wood floors run throughout, floating wood shelves in the kitchen accent the custom hood over the stove. Outlets recess into the countertop so they are out of site when not in use giving this family all the modern conveniences while maintaining the charm of this older neighborhood. The new powder room, with green tile and wallpaper is reminiscent of a speakeasy, the mosaic tile floor completes the look. The fireplace and staircase were given a new look with new custom carpentry.

Sponsored
Sunbury, OH

J.Holderby - Renovations
Franklin County's Leading General Contractors - 2X Best of Houzz!
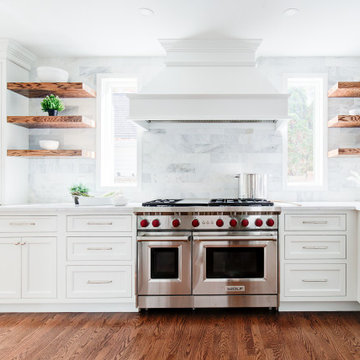 G.B. Construction and Development, Inc.
The interior remodel of an older Rockville Centre home included the removal and reconfiguring of interior walls. An open and inviting space was created with a better flow for this family's lifestyle. Wood floors run throughout, floating wood shelves in the kitchen accent the custom hood over the stove. Outlets recess into the countertop so they are out of site when not in use giving this family all the modern conveniences while maintaining the charm of this older neighborhood. The new powder room, with green tile and wallpaper is reminiscent of a speakeasy, the mosaic tile floor completes the look. The fireplace and staircase were given a new look with new custom carpentry.
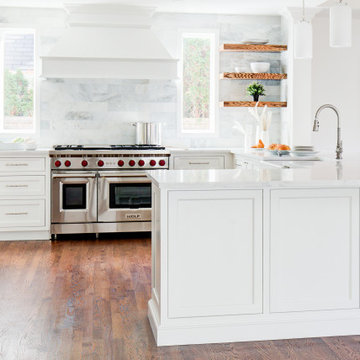 G.B. Construction and Development, Inc.
The interior remodel of an older Rockville Centre home included the removal and reconfiguring of interior walls. An open and inviting space was created with a better flow for this family's lifestyle. Wood floors run throughout, floating wood shelves in the kitchen accent the custom hood over the stove. Outlets recess into the countertop so they are out of site when not in use giving this family all the modern conveniences while maintaining the charm of this older neighborhood. The new powder room, with green tile and wallpaper is reminiscent of a speakeasy, the mosaic tile floor completes the look. The fireplace and staircase were given a new look with new custom carpentry.
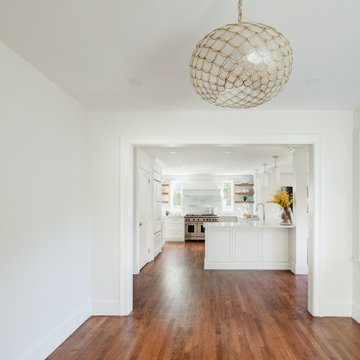 G.B. Construction and Development, Inc.
The interior remodel of an older Rockville Centre home included the removal and reconfiguring of interior walls. An open and inviting space was created with a better flow for this family's lifestyle. Wood floors run throughout, floating wood shelves in the kitchen accent the custom hood over the stove. Outlets recess into the countertop so they are out of site when not in use giving this family all the modern conveniences while maintaining the charm of this older neighborhood. The new powder room, with green tile and wallpaper is reminiscent of a speakeasy, the mosaic tile floor completes the look. The fireplace and staircase were given a new look with new custom carpentry.
 G.B. Construction and Development, Inc.
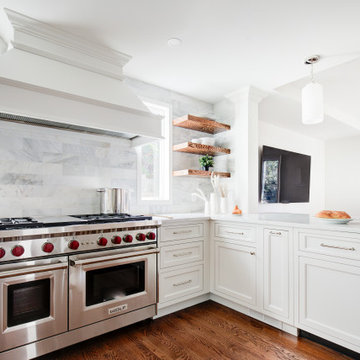
The interior remodel of an older Rockville Centre home included the removal and reconfiguring of interior walls. An open and inviting space was created with a better flow for this family's lifestyle. Wood floors run throughout, floating wood shelves in the kitchen accent the custom hood over the stove. Outlets recess into the countertop so they are out of site when not in use giving this family all the modern conveniences while maintaining the charm of this older neighborhood. The new powder room, with green tile and wallpaper is reminiscent of a speakeasy, the mosaic tile floor completes the look. The fireplace and staircase were given a new look with new custom carpentry.
 G.B. Construction and Development, Inc.
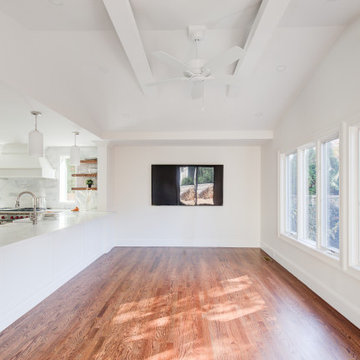
The interior remodel of an older Rockville Centre home included the removal and reconfiguring of interior walls. An open and inviting space was created with a better flow for this family's lifestyle. Wood floors run throughout, floating wood shelves in the kitchen accent the custom hood over the stove. Outlets recess into the countertop so they are out of site when not in use giving this family all the modern conveniences while maintaining the charm of this older neighborhood. The new powder room, with green tile and wallpaper is reminiscent of a speakeasy, the mosaic tile floor completes the look. The fireplace and staircase were given a new look with new custom carpentry.
 G.B. Construction and Development, Inc.
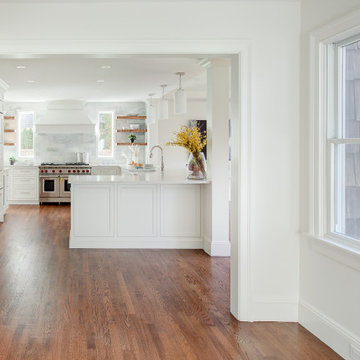
The interior remodel of an older Rockville Centre home included the removal and reconfiguring of interior walls. An open and inviting space was created with a better flow for this family's lifestyle. Wood floors run throughout, floating wood shelves in the kitchen accent the custom hood over the stove. Outlets recess into the countertop so they are out of site when not in use giving this family all the modern conveniences while maintaining the charm of this older neighborhood. The new powder room, with green tile and wallpaper is reminiscent of a speakeasy, the mosaic tile floor completes the look. The fireplace and staircase were given a new look with new custom carpentry.

Sponsored
Fredericksburg, OH

High Point Cabinets
Columbus' Experienced Custom Cabinet Builder | 4x Best of Houzz Winner
 G.B. Construction and Development, Inc.
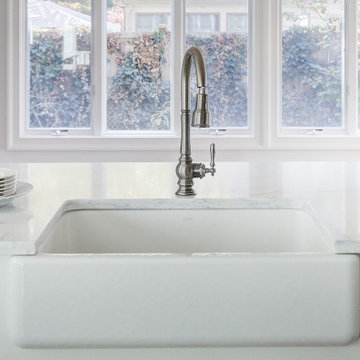
The interior remodel of an older Rockville Centre home included the removal and reconfiguring of interior walls. An open and inviting space was created with a better flow for this family's lifestyle. Wood floors run throughout, floating wood shelves in the kitchen accent the custom hood over the stove. Outlets recess into the countertop so they are out of site when not in use giving this family all the modern conveniences while maintaining the charm of this older neighborhood. The new powder room, with green tile and wallpaper is reminiscent of a speakeasy, the mosaic tile floor completes the look. The fireplace and staircase were given a new look with new custom carpentry.
 AGC Home Remodeling
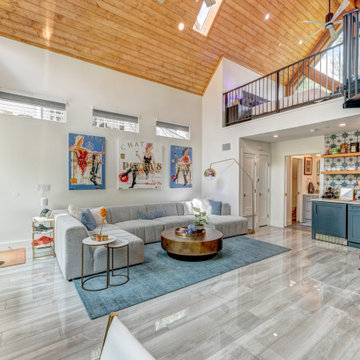
Modern ADU living room remodel with vaulted wood ceiling, spiral staircase, and open-concept layout blending comfort with transitional style in Austin, TX
 G.B. Construction and Development, Inc.
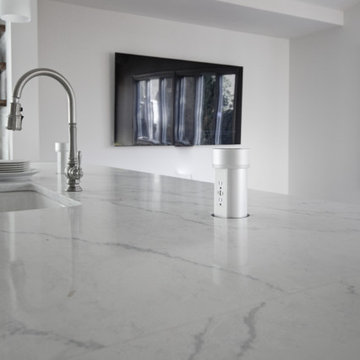
The interior remodel of an older Rockville Centre home included the removal and reconfiguring of interior walls. An open and inviting space was created with a better flow for this family's lifestyle. Wood floors run throughout, floating wood shelves in the kitchen accent the custom hood over the stove. Outlets recess into the countertop so they are out of site when not in use giving this family all the modern conveniences while maintaining the charm of this older neighborhood. The new powder room, with green tile and wallpaper is reminiscent of a speakeasy, the mosaic tile floor completes the look. The fireplace and staircase were given a new look with new custom carpentry.
 G.B. Construction and Development, Inc.
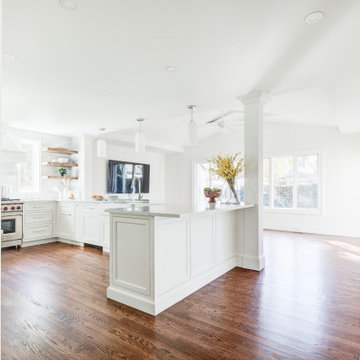
The interior remodel of an older Rockville Centre home included the removal and reconfiguring of interior walls. An open and inviting space was created with a better flow for this family's lifestyle. Wood floors run throughout, floating wood shelves in the kitchen accent the custom hood over the stove. Outlets recess into the countertop so they are out of site when not in use giving this family all the modern conveniences while maintaining the charm of this older neighborhood. The new powder room, with green tile and wallpaper is reminiscent of a speakeasy, the mosaic tile floor completes the look. The fireplace and staircase were given a new look with new custom carpentry.

Sponsored
Sunbury, OH
J.Holderby - Renovations
Franklin County's Leading General Contractors - 2X Best of Houzz!
 G.B. Construction and Development, Inc.
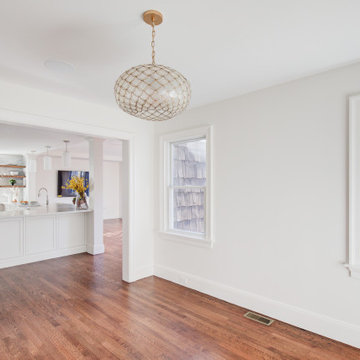
The interior remodel of an older Rockville Centre home included the removal and reconfiguring of interior walls. An open and inviting space was created with a better flow for this family's lifestyle. Wood floors run throughout, floating wood shelves in the kitchen accent the custom hood over the stove. Outlets recess into the countertop so they are out of site when not in use giving this family all the modern conveniences while maintaining the charm of this older neighborhood. The new powder room, with green tile and wallpaper is reminiscent of a speakeasy, the mosaic tile floor completes the look. The fireplace and staircase were given a new look with new custom carpentry.
 Innovative Design Build
"I cannot say enough good things about the Innovative Construction team and work product.
They remodeled our water-damaged, 1930s basement, and exceeded all of our expectations - before and after photos simply cannot do this project justice. The original basement included an awkward staircase in an awkward location, one bedroom, one bathroom, a kitchen and small living space. We had a difficult time imagining that it could be much more than that. Innovative Construction's design team was creative, and thought completely out of the box. They relocated the stairwell in a way we did not think was possible, opening up the basement to reconfigure the bedroom, bathroom, kitchenette, living space, but also adding an office and finished storage room. The end result is as functional as it is beautiful.
As with all construction, particularly a renovation of an old house, there will be inconveniences, it will be messy, and plenty of surprises behind the old walls. The Innovative Construction team maintained a clean and safe work site for 100% of the project, with minimal disruption to our daily lives, even when there was a large hole cut into our main living room floor to accommodate new stairs down to the basement. The team showed creativity and an eye for design when working around some of the unexpected "character" revealed when opening the walls.
The team effectively uses technology to keep everyone on the same page about changes, requests, schedules, contracts, invoices, etc. Everyone is friendly, competent, helpful, and responsive. I felt heard throughout the process, and my requests were responded to quickly and thoroughly. I recommend Innovative Construction without reservation."

 Icon Projects Ltd.
They are at the center of your home so why not make them the centerpiece of your design as well. The open stringer staircase (aka floating staircase) add to form AND fuction - letting light through the open slots. Walls have been painted Benjamin Moore American White (2112-70), flooring is light oak laminate.
24