
Search results for "Floating wind" in Home Design Ideas
 User

UserWorking closely with interior designer Bay Hill Design, our carpentry crews seamlessly integrated a storage nook and shelf system at the front entry with the winding staircase. A custom steel handrail provides a sleek and modern feel to this cozy entrance.
 In Your Space Interior Design
Runa Novack

Bathroom - mid-sized contemporary master beige tile and glass tile porcelain tile bathroom idea in New York with a vessel sink, flat-panel cabinets, distressed cabinets, a wall-mount toilet, white walls and quartz countertops
Bathroom - mid-sized contemporary master beige tile and glass tile porcelain tile bathroom idea in New York with a vessel sink, flat-panel cabinets, distressed cabinets, a wall-mount toilet, white walls and quartz countertops
 Shadow Creek Homes
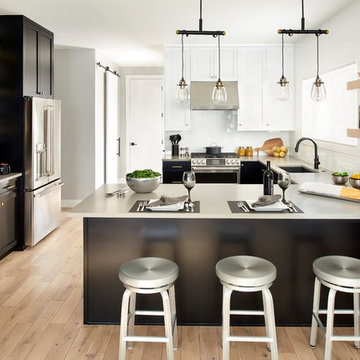
Mid-sized transitional u-shaped light wood floor kitchen photo in Denver with a single-bowl sink, shaker cabinets, black cabinets, quartz countertops, white backsplash, stainless steel appliances, a peninsula, gray countertops and subway tile backsplash
Find the right local pro for your project

 Chapman Design Group, Inc.
Mark Hoyle
Originally, this 3700 SF two level eclectic farmhouse from the mid 1980’s underwent design changes to reflect a more colonial style. Now, after being completely renovated with additional 2800 SF living space, it’s combined total of 6500 SF boasts an Energy Star certification of 5 stars.
Approaching this completed home, you will meander along a new driveway through the dense buffer of trees until you reach the clearing, and then circle a tiered fountain on axis with the front entry accentuating the symmetrical main structure. Many of the exterior changes included enclosing the front porch and rear screened porch, replacing windows, replacing all the vinyl siding with and fiber cement siding, creating a new front stoop with winding brick stairs and wrought iron railings as will as other additions to the left and rear of the home.
The existing interior was completely fro the studs and included modifying uses of many of the existing rooms such as converting the original dining room into an oval shaped theater with reclining theater seats, fiber-optic starlight ceiling and an 80” television with built-in surround sound. The laundry room increased in size by taking in the porch and received all new cabinets and finishes. The screened porch across the back of the house was enclosed to create a new dining room, enlarged the kitchen, all of which allows for a commanding view of the beautifully landscaped pool. The upper master suite begins by entering a private office then leads to a newly vaulted bedroom, a new master bathroom with natural light and an enlarged closet.
The major portion of the addition space was added to the left side as a part time home for the owner’s brother. This new addition boasts an open plan living, dining and kitchen, a master suite with a luxurious bathroom and walk–in closet, a guest suite, a garage and its own private gated brick courtyard entry and direct access to the well appointed pool patio.
And finally the last part of the project is the sunroom and new lagoon style pool. Tucked tightly against the rear of the home. This room was created to feel like a gazebo including a metal roof and stained wood ceiling, the foundation of this room was constructed with the pool to insure the look as if it is floating on the water. The pool’s negative edge opposite side allows open views of the trees beyond. There is a natural stone waterfall on one side of the pool and a shallow area on the opposite side for lounge chairs to be placed in it along with a hot tub that spills into the pool. The coping completes the pool’s natural shape and continues to the patio utilizing the same stone but separated by Zoysia grass keeping the natural theme. The finishing touches to this backyard oasis is completed utilizing large boulders, Tempest Torches, architectural lighting and abundant variety of landscaping complete the oasis for all to enjoy.
 Abodian Inc
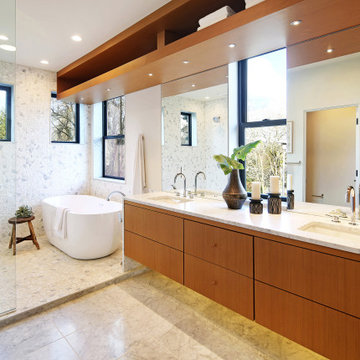

Example of a trendy master white tile gray floor and double-sink bathroom design in Seattle with flat-panel cabinets, medium tone wood cabinets, white walls, an undermount sink, white countertops and a floating vanity




 Interiology Design Co.
This basement renovation is a movie-lover's dream. It includes a wet bar, large comfortable sectional and a large screen and projector.
Basement - mid-sized modern look-out carpeted and gray floor basement idea in Boston with gray walls
Basement - mid-sized modern look-out carpeted and gray floor basement idea in Boston with gray walls

 John Fuchs Construction
Kate Falconer Photography
Example of a large eclectic terra-cotta tile eat-in kitchen design in San Francisco with an integrated sink, gray cabinets, marble countertops, stainless steel appliances, an island and shaker cabinets
Example of a large eclectic terra-cotta tile eat-in kitchen design in San Francisco with an integrated sink, gray cabinets, marble countertops, stainless steel appliances, an island and shaker cabinets
 Fratantoni Design / Residential Architects

Gorgeous curved entry staircase, with dark wood, wrought iron railing and pendants hanging above.
Huge tuscan wooden floating open and metal railing staircase photo in Phoenix
Huge tuscan wooden floating open and metal railing staircase photo in Phoenix

 Trevor Fulmer Design
This oceanside residence in coastal Rhode Island blends relaxed Southern California ease with classic New England charm. A full renovation removed interior walls and introduced expansive sliding doors that open to the patio, creating an indoor outdoor living experience. The outdoor area features a tiered swimming pool, a spacious lounge and sweeping ocean views. The modern kitchen includes a two tiered island, woven metal inserts, slab stone backsplash, contemporary lighting and a pass-through window that connects to the outdoor kitchen. The primary bathroom offers unobstructed ocean views from the shower and bathtub, along with a dual vanity and stone wrapped walls that reinforce a sense of luxury. Throughout the home, a cream and neutral materials palette brings comfort and personality.
 Isla Homes

Möbius was designed with intention of breaking away from architectural norms, including repeating right angles, and standard roof designs and connections. Nestled into a serene landscape on the barrier island of Casey Key, the home features protected, navigable waters with a dock on the rear side, and a private beach and Gulf views on the front. Materials like cypress, coquina, and shell tabby are used throughout the home to root the home to its place.
This image shows the rear elevated balcony looking at the master wing.
Photo by Ryan Gamma

Jesse Goff Photography www.jessegoff.com
Example of a transitional balcony design in San Francisco with a roof extension
Example of a transitional balcony design in San Francisco with a roof extension

Sponsored
Plain City, OH

Kuhns Contracting, Inc.
Central Ohio's Trusted Home Remodeler Specializing in Kitchens & Baths
 Hoi Ning Wong
Photo: Hoi Ning Wong © 2014 Houzz
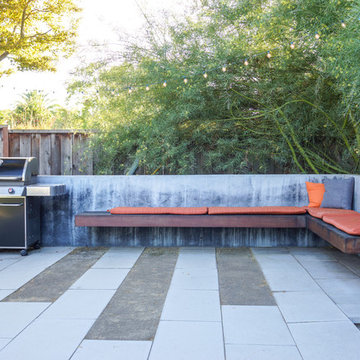
Inspiration for a mid-century modern landscaping in San Francisco.
Inspiration for a mid-century modern landscaping in San Francisco.
 Trade Winds Construction
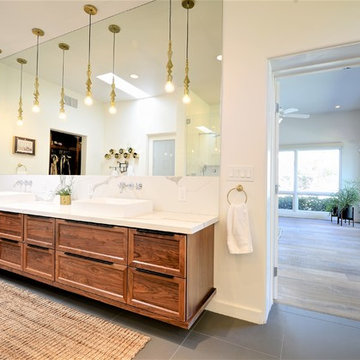
Floating walnut vanity with granite counter tops, wall mounted faucets, over-sized mirror and gold pendants. Picture window featured high up for privacy but allows light to filter in.
 William Duff Architects, Inc.
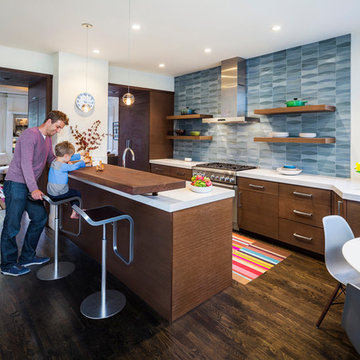
This project focused on transforming an upper floor unit, with a long footprint and dark segmented spaces, into a light filled, open and efficient home. The new kitchen incorporates former circulation space and creates a generous, relaxed gathering area. A glass clad mezzanine level is the home's new crown jewel. Open to the kitchen below, the mezzanine streams sunlight into the center of the home and connects to the outside through two new roof decks. With a bold colored wind wall delineating the mezzanine and roof level, the outdoor spaces are private, comfortable oases within the city. ©Lucas Fladzinski
 Elz Design
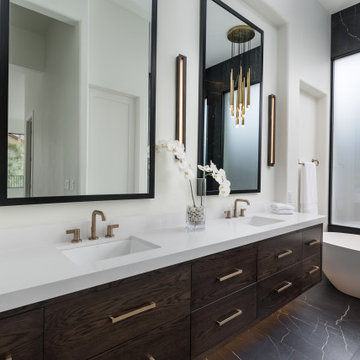
Example of a trendy master bathroom design in Phoenix with flat-panel cabinets, quartz countertops and a floating vanity

Sponsored
Sunbury, OH

J.Holderby - Renovations
Franklin County's Leading General Contractors - 2X Best of Houzz!



 Aleck Wilson Architects
This project was an update and addition to a historic firehouse in Pacific Heights. The original layout included the engine room, a bunkroom and a cook’s cottage at the rear. Our work was primarily to work with a collection of odd spaces at the rear and create kids bedrooms, a light court and design a more creative and inviting court yard between the existing buildings. After the renovation the home retains the character of the firehouse with 4 bedrooms to complement the party / play space on the ground floor, and the quintessential great room upstairs.
Paul Dryer Photography
 Wind River Cabin Company

Example of a mid-sized mountain style gray floor great room design in Other with beige walls
2