
Search results for "Floating" in Home Design Ideas
 iDesign Inc.

Master Ensuite with double sink vanity
*jac jacobson photographics
Freestanding bathtub - huge contemporary master gray tile and stone tile marble floor freestanding bathtub idea in Toronto with flat-panel cabinets, light wood cabinets, white walls, an undermount sink and marble countertops
Freestanding bathtub - huge contemporary master gray tile and stone tile marble floor freestanding bathtub idea in Toronto with flat-panel cabinets, light wood cabinets, white walls, an undermount sink and marble countertops
 Roger Turk/Northlight Photography
Roger Turk-Northlight Photography
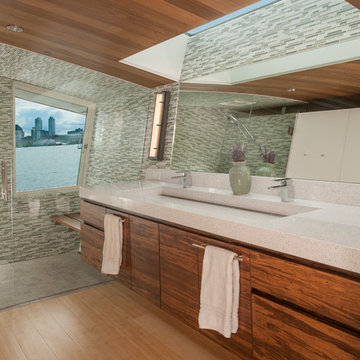
Inspiration for a coastal multicolored tile and mosaic tile light wood floor walk-in shower remodel in Seattle with flat-panel cabinets, medium tone wood cabinets and a trough sink
Inspiration for a coastal multicolored tile and mosaic tile light wood floor walk-in shower remodel in Seattle with flat-panel cabinets, medium tone wood cabinets and a trough sink
 Sea Pointe Design & Remodel
Lisa Greiner - Sea Pointe Construction Design Consultant
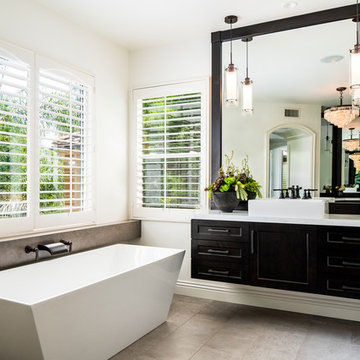
Transitional master gray floor freestanding bathtub photo in Orange County with shaker cabinets, black cabinets, white walls and a vessel sink
Transitional master gray floor freestanding bathtub photo in Orange County with shaker cabinets, black cabinets, white walls and a vessel sink
Find the right local pro for your project
 Studio 6 Architects

Inspiration for a mid-sized contemporary formal and open concept limestone floor and beige floor living room remodel in Orange County with beige walls, no fireplace and a wall-mounted tv

 AND Design by Adele Lapointe
Inspiration for a large contemporary enclosed dark wood floor and brown floor family room remodel in San Francisco with gray walls, a standard fireplace and a wall-mounted tv

 Choeff Levy Fischman, P.A.
Inspiration for a contemporary gray floor powder room remodel in Miami with flat-panel cabinets, medium tone wood cabinets, a wall-mount toilet, white walls and white countertops
 Marissa Cramer Interiors
Amy Bartlam
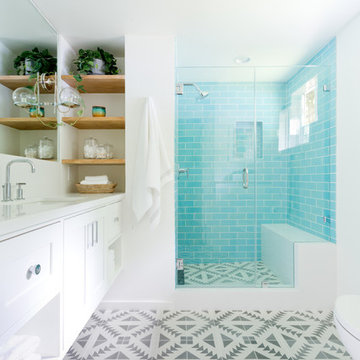
Mid-sized transitional 3/4 ceramic tile and blue tile cement tile floor and gray floor corner shower photo in Los Angeles with shaker cabinets, white cabinets, white walls, quartz countertops, a hinged shower door and an undermount sink
Mid-sized transitional 3/4 ceramic tile and blue tile cement tile floor and gray floor corner shower photo in Los Angeles with shaker cabinets, white cabinets, white walls, quartz countertops, a hinged shower door and an undermount sink


 NZ Design & Construction Inc

Example of a mid-sized transitional formal and open concept dark wood floor and brown floor living room design in Chicago with gray walls, a standard fireplace, a brick fireplace and no tv

 Linc Thelen Design
This couple purchased a second home as a respite from city living. Living primarily in downtown Chicago the couple desired a place to connect with nature. The home is located on 80 acres and is situated far back on a wooded lot with a pond, pool and a detached rec room. The home includes four bedrooms and one bunkroom along with five full baths.
The home was stripped down to the studs, a total gut. Linc modified the exterior and created a modern look by removing the balconies on the exterior, removing the roof overhang, adding vertical siding and painting the structure black. The garage was converted into a detached rec room and a new pool was added complete with outdoor shower, concrete pavers, ipe wood wall and a limestone surround.
1st Floor Master bedroom Details:
The master bedroom boasts picture windows and a custom desk with floating shelves made of white oak.
-Bed from BlueDot
-Pendant, Soco
-Loveseat in the window, Eames replica
-Desk chair, Article
-Flooring is rough wide plank white oak and distressed
 Falcone Hybner Design, Inc.
Interior Design by Falcone Hybner Design, Inc. Photos by Amoura Production.

Large transitional concrete floor and gray floor great room photo in Omaha with gray walls, a two-sided fireplace and a stone fireplace
Large transitional concrete floor and gray floor great room photo in Omaha with gray walls, a two-sided fireplace and a stone fireplace
 Providence Design
Michael Baxley

Example of a large transitional l-shaped open concept kitchen design in Little Rock with a farmhouse sink, shaker cabinets, white cabinets, granite countertops, gray backsplash, stone tile backsplash, stainless steel appliances and an island
Example of a large transitional l-shaped open concept kitchen design in Little Rock with a farmhouse sink, shaker cabinets, white cabinets, granite countertops, gray backsplash, stone tile backsplash, stainless steel appliances and an island

 Design Milieu
Stacy Zarin Goldberg
Bedroom - mid-sized contemporary guest dark wood floor and brown floor bedroom idea in Other with black walls and no fireplace
Bedroom - mid-sized contemporary guest dark wood floor and brown floor bedroom idea in Other with black walls and no fireplace

 B Home Design
Feast your eyes on this stunning master bathroom remodel in Encinitas. Project was completely customized to homeowner's specifications. His and Hers floating beech wood vanities with quartz counters, include a drop down make up vanity on Her side. Custom recessed solid maple medicine cabinets behind each mirror. Both vanities feature large rimmed vessel sinks and polished chrome faucets. The spacious 2 person shower showcases a custom pebble mosaic puddle at the entrance, 3D wave tile walls and hand painted Moroccan fish scale tile accenting the bench and oversized shampoo niches. Each end of the shower is outfitted with it's own set of shower head and valve, as well as a hand shower with slide bar. Also of note are polished chrome towel warmer and radiant under floor heating system.

Sponsored
Plain City, OH

Kuhns Contracting, Inc.
Central Ohio's Trusted Home Remodeler Specializing in Kitchens & Baths

Inspiration for a contemporary master brown tile, gray tile and stone tile white floor bathroom remodel in Orange County with flat-panel cabinets, white cabinets, white walls, a vessel sink and beige countertops
 Haight Carpet & Interiors


Inspiration for a small modern 3/4 gray tile and porcelain tile ceramic tile and gray floor bathroom remodel in Seattle with flat-panel cabinets, dark wood cabinets, a one-piece toilet, gray walls, an undermount sink and solid surface countertops


 Lauren Rubin Architecture
Alyssa Kirsten
Small trendy multicolored tile multicolored floor and concrete floor bathroom photo in New York with flat-panel cabinets, white walls, a drop-in sink, white cabinets, a one-piece toilet and quartz countertops
Small trendy multicolored tile multicolored floor and concrete floor bathroom photo in New York with flat-panel cabinets, white walls, a drop-in sink, white cabinets, a one-piece toilet and quartz countertops

Sponsored
Plain City, OH
Kuhns Contracting, Inc.
Central Ohio's Trusted Home Remodeler Specializing in Kitchens & Baths
 INTENSION design

Example of a trendy dark wood floor freestanding bathtub design in Los Angeles with an integrated sink, flat-panel cabinets, white cabinets and white walls
 Corbin Reeves Construction

Powder room - contemporary white floor powder room idea in Phoenix with flat-panel cabinets and dark wood cabinets
 Cherry Hill Custom Homes

The guest powder room has a floating weathered wood vanity with gold accents and fixtures. A textured gray wallpaper with gold accents ties it all together.
20