
Search results for "Floor tile border" in Home Design Ideas

 Dream Baths by Kitchen Kraft
This New Albany, OH Bath Remodel was designed by Senior Bath Designer Jim Deen of Dream Baths by Kitchen Kraft. Photos by Tracy Yohe.
Example of a large classic master gray tile and stone tile marble floor bathroom design in Columbus with an undermount sink, raised-panel cabinets, white cabinets, granite countertops and gray walls
Example of a large classic master gray tile and stone tile marble floor bathroom design in Columbus with an undermount sink, raised-panel cabinets, white cabinets, granite countertops and gray walls

 designs by human.
Discover inspiration for small and narrow bathroom designs with this elegant transitional space featuring a striking black and white basketweave mosaic tile floor. This functional yet stylish bathroom boasts a white subway-tiled shower with luxurious gold fixtures, a sleek white vanity with coordinating gold hardware, and a space-saving toilet, creating a bright and sophisticated aesthetic perfect for modern homes.

 Hufft
HufftThe contrast of warm and cool materials continues throughout the house. Warm wood casework meets cool gray floor and wall tile in the master bath.
Example of a minimalist gray tile and matchstick tile gray floor bathroom design in Kansas City with an undermount sink, flat-panel cabinets, medium tone wood cabinets and white walls
Example of a minimalist gray tile and matchstick tile gray floor bathroom design in Kansas City with an undermount sink, flat-panel cabinets, medium tone wood cabinets and white walls
Find the right local pro for your project

 Ca' Pietra Artisans
Antique Burgundy Terracotta Reclaimed Tiles from Artisans of Devizes.
Laundry room - country terra-cotta tile laundry room idea in Wiltshire
Laundry room - country terra-cotta tile laundry room idea in Wiltshire

 Joshua Alan Interiors
Powder room with a twist. This cozy powder room was completely transformed form top to bottom. Introducing playful patterns with tile and wallpaper. This picture shows the green vanity, vessel sink, circular mirror, pendant lighting, tile flooring, along with brass accents and hardware. Boston, MA.

 Eco Choice Interiors
BAC Photography
Mid-sized elegant master subway tile and gray tile porcelain tile bathroom photo in Atlanta with shaker cabinets, distressed cabinets, gray walls, an undermount sink and marble countertops
Mid-sized elegant master subway tile and gray tile porcelain tile bathroom photo in Atlanta with shaker cabinets, distressed cabinets, gray walls, an undermount sink and marble countertops

 Karen Kempf Interiors
A farmhouse style was achieved in this new construction home by keeping the details clean and simple. Shaker style cabinets and square stair parts moldings set the backdrop for incorporating our clients’ love of Asian antiques. We had fun re-purposing the different pieces she already had: two were made into bathroom vanities; and the turquoise console became the star of the house, welcoming visitors as they walk through the front door.

Sponsored
Sunbury, OH

J.Holderby - Renovations
Franklin County's Leading General Contractors - 2X Best of Houzz!
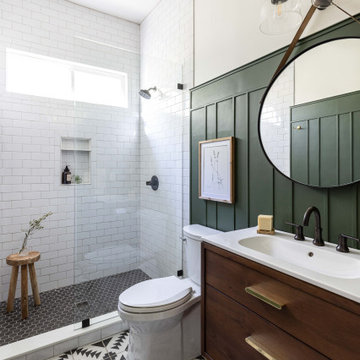
 Juxtaposed Interiors
This hall 1/2 Bathroom was very outdated and needed an update. We started by tearing out a wall that separated the sink area from the toilet and shower area. We found by doing this would give the bathroom more breathing space. We installed patterned cement tile on the main floor and on the shower floor is a black hex mosaic tile, with white subway tiles wrapping the walls.



 Earthwood Custom Remodeling, Inc.
Ryan Garvin Photography, Robeson Design
Example of a mid-sized urban 3/4 gray tile and marble tile porcelain tile and gray floor wet room design in Denver with flat-panel cabinets, gray cabinets, a two-piece toilet, gray walls, an undermount sink, quartzite countertops and a hinged shower door
Example of a mid-sized urban 3/4 gray tile and marble tile porcelain tile and gray floor wet room design in Denver with flat-panel cabinets, gray cabinets, a two-piece toilet, gray walls, an undermount sink, quartzite countertops and a hinged shower door

 Donald Lococo Architects
The owner said "any color but white" for her farmhouse kitchen country kitchen. Earthy and elemental materials are selected for the home that reference the barn without directly mimicking it. Wooden members found inside the barn and from other barns bridge ceilings and are used in floors along with rustic slate adding to a sense of simplicity to the farmhouse design.

 Braswell Design+Build
For their daughter’s bathroom, the homeowners selected Calacutta Gold Arabesque water jet tile for the accent wall, Waterworks unlacquered brass fixtures, and a gold iridescent penny round tile for the floor and shower accent. The result is both feminine and ageless.
Photographer Greg Hadley

 Normandy Remodeling
His and hers navy blue vanity with gold hardware and polished chrome fixtures.
Photo by Normandy Remodeling
Example of a mid-sized transitional master white tile and ceramic tile porcelain tile and gray floor alcove shower design in Chicago with recessed-panel cabinets, blue cabinets, beige walls, an undermount sink, quartz countertops, white countertops and a hinged shower door
Example of a mid-sized transitional master white tile and ceramic tile porcelain tile and gray floor alcove shower design in Chicago with recessed-panel cabinets, blue cabinets, beige walls, an undermount sink, quartz countertops, white countertops and a hinged shower door



 SF Modern
This ensuite bathroom for one of the bedrooms has copper ceramic tiles and complementary ceramic tiles on the floor and wall. All the bathrooms have skylights and windows which help to bring in light and natural ventilation. The vanity is clad in a natural black walnut veneer

 Signature Designs Kitchen | Bath | Interiors
Ann Sacks Luxe Tile in A San Diego Master Suite - designed by Signature Designs Kitchen Bath
Inspiration for a large transitional master gray tile and terra-cotta tile terra-cotta tile bathroom remodel in Denver with recessed-panel cabinets, a wall-mount toilet, white walls, an undermount sink, quartz countertops and dark wood cabinets
Inspiration for a large transitional master gray tile and terra-cotta tile terra-cotta tile bathroom remodel in Denver with recessed-panel cabinets, a wall-mount toilet, white walls, an undermount sink, quartz countertops and dark wood cabinets
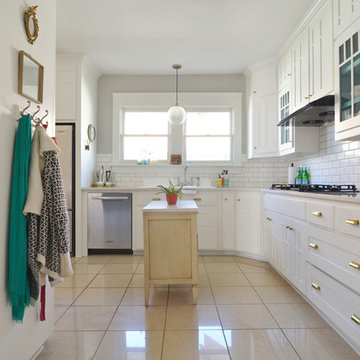
 Sarah Greenman
Photo: Sarah Greenman © 2014 Houzz
Example of a cottage chic l-shaped beige floor kitchen design in Dallas with white cabinets, white backsplash and subway tile backsplash
Example of a cottage chic l-shaped beige floor kitchen design in Dallas with white cabinets, white backsplash and subway tile backsplash

 QualCraft Construction Inc
Patricia Bean Expressive Architectural Photography
Example of a mid-sized transitional master multicolored tile mosaic tile floor corner shower design in San Diego with light wood cabinets, a one-piece toilet, multicolored walls, furniture-like cabinets and a pedestal sink
Example of a mid-sized transitional master multicolored tile mosaic tile floor corner shower design in San Diego with light wood cabinets, a one-piece toilet, multicolored walls, furniture-like cabinets and a pedestal sink


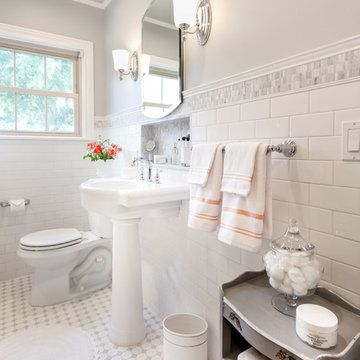
 Adeline Ray Design Studio
Photography by:
Connie Anderson Photography
Inspiration for a small timeless bathroom remodel in Houston
Inspiration for a small timeless bathroom remodel in Houston

 Fireclay Tile
Playing off the grey subway tile in this bathroom, the herringbone-patterned thin brick adds sumptuous texture to the floor.
DESIGN
High Street Homes
PHOTOS
Jen Morley Burner
Tile Shown: Glazed Thin Brick in Silk, 2x6 in Driftwood, 3" Hexagon in Iron Ore
 MAK Design + Build Inc.
Dave Adams Photography
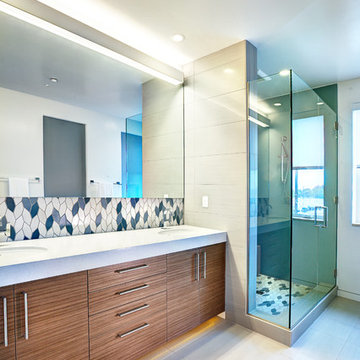
Inspiration for a contemporary multicolored tile bathroom remodel in Sacramento with an undermount sink, flat-panel cabinets, dark wood cabinets and white walls
Inspiration for a contemporary multicolored tile bathroom remodel in Sacramento with an undermount sink, flat-panel cabinets, dark wood cabinets and white walls
29