
Search results for "Floor to ceiling mirror" in Home Design Ideas

 User
UserCottage master white floor freestanding bathtub photo in Calgary with flat-panel cabinets, white cabinets, white walls and an undermount sink

 Precision Construction Group
Bedroom - large transitional master light wood floor bedroom idea in New Orleans

 Giffin & Crane General Contractors, Inc.
Master bathroom.
Huge trendy master porcelain tile freestanding bathtub photo in Santa Barbara with flat-panel cabinets, gray cabinets, gray walls, an integrated sink and quartz countertops
Huge trendy master porcelain tile freestanding bathtub photo in Santa Barbara with flat-panel cabinets, gray cabinets, gray walls, an integrated sink and quartz countertops
Find the right local pro for your project

 Jessica Bradley Interiors
Inspiration for a coastal dark wood floor powder room remodel in Atlanta with white walls, a vessel sink, wood countertops and brown countertops

 Kukk Architecture & Design
Example of a beach style open concept light wood floor and gray floor living room design in Miami with beige walls

 Your Story by Design
larry arnal photography
Example of a small transitional gender-neutral bamboo floor and beige floor walk-in closet design in Toronto with open cabinets and white cabinets
Example of a small transitional gender-neutral bamboo floor and beige floor walk-in closet design in Toronto with open cabinets and white cabinets

 indi interiors
An animal hide rug and contemporary artwork offer a transitional touch to this subdued and cottage-style master bedroom.
Matthew Willams Photography
Victoria Kirk Interiors Co-Designer

Sponsored
Columbus, OH

Wannemacher Interiors
Customized Award-Winning Interior Design Solutions in Franklin Cnty OH

 Marcel Page Photography
Marcel Page Photography
Inspiration for a coastal open concept living room remodel in Milwaukee
Inspiration for a coastal open concept living room remodel in Milwaukee

 Reed Design Group
Example of a small trendy dark wood floor and brown floor foyer design in Denver with blue walls and a dark wood front door
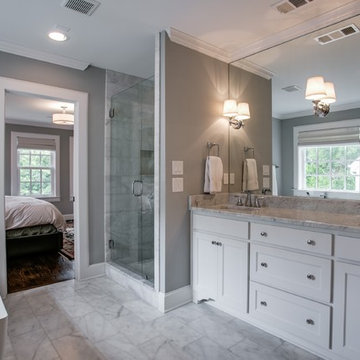
 Bella Vista Company
Shoot2Sell
Freestanding bathtub - mid-sized traditional master white tile and stone tile marble floor freestanding bathtub idea in Dallas with an undermount sink, white cabinets, marble countertops, gray walls and recessed-panel cabinets
Freestanding bathtub - mid-sized traditional master white tile and stone tile marble floor freestanding bathtub idea in Dallas with an undermount sink, white cabinets, marble countertops, gray walls and recessed-panel cabinets

 John Cannon Homes
Visit The Korina 14803 Como Circle or call 941 907.8131 for additional information.
3 bedrooms | 4.5 baths | 3 car garage | 4,536 SF
The Korina is John Cannon’s new model home that is inspired by a transitional West Indies style with a contemporary influence. From the cathedral ceilings with custom stained scissor beams in the great room with neighboring pristine white on white main kitchen and chef-grade prep kitchen beyond, to the luxurious spa-like dual master bathrooms, the aesthetics of this home are the epitome of timeless elegance. Every detail is geared toward creating an upscale retreat from the hectic pace of day-to-day life. A neutral backdrop and an abundance of natural light, paired with vibrant accents of yellow, blues, greens and mixed metals shine throughout the home.

 Joseph Farrell Architecture
Interior Design by Pamala Deikel Design
Photos by Paul Rollis
Example of a large country formal and open concept light wood floor and beige floor living room design in San Francisco with white walls, a ribbon fireplace, a metal fireplace and no tv
Example of a large country formal and open concept light wood floor and beige floor living room design in San Francisco with white walls, a ribbon fireplace, a metal fireplace and no tv

 Glenn Layton Homes
HGTV Smart Home 2013 by Glenn Layton Homes, Jacksonville Beach, Florida.
Inspiration for a mid-sized tropical guest dark wood floor and brown floor bedroom remodel in Jacksonville with beige walls and no fireplace
Inspiration for a mid-sized tropical guest dark wood floor and brown floor bedroom remodel in Jacksonville with beige walls and no fireplace

Sponsored
Columbus, OH
Wannemacher Interiors
Customized Award-Winning Interior Design Solutions in Franklin Cnty OH

 TOTAL CONCEPTS
Example of a country white tile freestanding bathtub design in San Francisco with an undermount sink, recessed-panel cabinets, white cabinets and white walls

 ddcnycla
Inspiration for a contemporary open concept dark wood floor living room remodel in New York with white walls

 Modern Antiquity, LLC
Photo Credit: Julie Anne Neill - julieannephoto.com
Bedroom - large traditional master carpeted bedroom idea in Atlanta with gray walls and no fireplace
Bedroom - large traditional master carpeted bedroom idea in Atlanta with gray walls and no fireplace

 SEK Architects
Mid-sized transitional master white tile and ceramic tile gray floor freestanding bathtub photo in Orange County with dark wood cabinets, gray walls, an undermount sink, a hinged shower door, white countertops and shaker cabinets



 A la Maison Home and Lifestyle LLC
Inspiration for a country open concept dark wood floor, brown floor, exposed beam, shiplap ceiling and vaulted ceiling living room remodel in New York with gray walls, a ribbon fireplace, a stacked stone fireplace and a wall-mounted tv

 Morrison Interiors
Surrounded by canyon views and nestled in the heart of Orange County, this 9,000 square foot home encompasses all that is “chic”. Clean lines, interesting textures, pops of color, and an emphasis on art were all key in achieving this contemporary but comfortable sophistication.
Photography by Chad Mellon

 Prutting & Company Custom Builders
Jason Schmidt
Example of a minimalist master white floor freestanding bathtub design in New York with an undermount sink, flat-panel cabinets, dark wood cabinets and white walls
Example of a minimalist master white floor freestanding bathtub design in New York with an undermount sink, flat-panel cabinets, dark wood cabinets and white walls
22