
Search results for "Flooring option" in Home Design Ideas

 Nick Lee Architecture
Michelle Wilson Photography
Inspiration for a small cottage open concept and formal concrete floor and gray floor living room remodel in San Francisco with no tv, white walls and no fireplace
Inspiration for a small cottage open concept and formal concrete floor and gray floor living room remodel in San Francisco with no tv, white walls and no fireplace
 Anjie Cho Architect PLLC

foyer opening up into kitchen and dining. natural quarter sawn white oak solid hardwood flooring, teak mid century danish credenza, kitchen with floating white oak shelves, RBW pendants over kitchen peninsula, farrow and ball elephants breath kitchen cabinets

 Barbra Bright Design
The mixture of grey green cabinets with the distressed wood floors and ceilings, gives this farmhouse kitchen a feeling of warmth.
Cabinets: Brookhaven and the color is Green Stone
Benjamin Moore paint color: There's not an exact match for Green Stone, but Gettysburg Grey, HC 107 is close.
Sink: Krauss, model KHF200-30, stainless steel
Faucet: Kraus, modelKPF-1602
Hardware: Restoration hardware, Dakota cup and Dakota round knob. The finish was either the chestnut or iron.
Windows: Bloomberg is the manufacturer
the hardware is from Restoration hardware--Dakota cup and Dakota round knob. The finish was either the chestnut or iron.
Floors: European Oak that is wired brushed. The company is Provenza, Pompeii collection and the color is Amiata.
Distressed wood: The wood is cedar that's been treated to look distressed! My client is brilliant , so he did some googling (is that a word?) and came across several sites that had a recipe to do just that. He put a steel wool pad into a jar of vinegar and let it sit for a bit. In another jar, he mixed black tea with water. Brush the tea on first and let it dry. Then brush on the steel wool/vinegar (don't forget to strain the wool). Voila, the wood turns dark.
Andrew McKinney Photography
Find the right local pro for your project

 Boren Construction
Michael Stadler - Stadler Studio
Mid-sized urban concrete floor and gray floor family room photo in Seattle with no fireplace, beige walls and a music area
Mid-sized urban concrete floor and gray floor family room photo in Seattle with no fireplace, beige walls and a music area

 Penny Black Interiors LLC.
The architecture of this mid-century ranch in Portland’s West Hills oozes modernism’s core values. We wanted to focus on areas of the home that didn’t maximize the architectural beauty. The Client—a family of three, with Lucy the Great Dane, wanted to improve what was existing and update the kitchen and Jack and Jill Bathrooms, add some cool storage solutions and generally revamp the house.
We totally reimagined the entry to provide a “wow” moment for all to enjoy whilst entering the property. A giant pivot door was used to replace the dated solid wood door and side light.
We designed and built new open cabinetry in the kitchen allowing for more light in what was a dark spot. The kitchen got a makeover by reconfiguring the key elements and new concrete flooring, new stove, hood, bar, counter top, and a new lighting plan.
Our work on the Humphrey House was featured in Dwell Magazine.

 Hugh Jefferson Randolph Architects
Casey Dunn
Inspiration for a contemporary dark wood floor and black floor hallway remodel in Austin
Inspiration for a contemporary dark wood floor and black floor hallway remodel in Austin
 Sarah Zimmerman Architect

The pendant lights over the cooktop and island are Sonneman Teardrop and the chandelier is Robert Abbey Bling. The dining room chairs are by Cassina. The island chairs, which are barely visible, are Bertoia.



 Manomin Resawn Timbers
Antique Elm Flooring brings warm golden brown tones and rich grain into this modern kitchen, grounding the space beneath a large waterfall island and open staircase. Our Antique Elm flooring is milled from barn timbers dating from 1820 to 1880, and sports unique marks such as wormholes, peg holes, and mortise pockets imparted by centuries old woodworking.
Because of widespread Dutch Elm Disease in the 1970s, new Elm wood is nearly impossible to find, making reclaimed timbers the best option if you want its invitingly warm tones in your home. At Manomin Resawn Timbers, every board goes through a detailed process of denailing, kiln drying, and precision milling, so this rare wood performs beautifully in a modern living space.
Whether you are a homebuilder, a home remodeling contractor, or a homeowner looking to bring reclaimed wood flooring into a kitchen or any room in your home, Manomin Resawn Timbers has been helping people discover the antique charm of reclaimed wood since 2002. Visit our showroom in Hugo, MN or reach out to us with a call or a message to get started.
Spacecrafting Photography
Sustainable 9 Design + Build
 Grenz Homes, Inc.
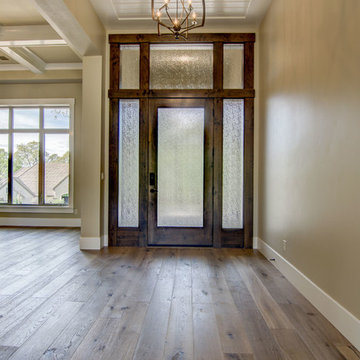
Entryway - mid-sized craftsman medium tone wood floor and brown floor entryway idea in Sacramento with beige walls and a dark wood front door

 BRADSHAW DESIGNS LLC
This Award-winning kitchen proves vintage doesn't have to look old and tired. This previously dark kitchen was updated with white, gold, and wood in the historic district of Monte Vista. The challenge is making a new kitchen look and feel like it belongs in a charming older home. The highlight and starting point is the original hex tile flooring in white and gold. It was in excellent condition and merely needed a good cleaning. The addition of white calacatta marble, white subway tile, walnut wood counters, brass and gold accents keep the charm intact. Cabinet panels mimic original door panels found in other areas of the home. Custom coffee storage is a modern bonus! Sub-Zero Refrig, Rohl sink, brass woven wire grill.
 Kieran J. Liebl, Royal Oaks Design, Inc. MN

Open concept kitchen - mid-sized rustic l-shaped travertine floor and gray floor open concept kitchen idea in Minneapolis with an undermount sink, recessed-panel cabinets, multicolored backsplash, stainless steel appliances, an island, dark wood cabinets and stone tile backsplash

 Vision Interiors
This client wanted something clean and contemporary without being cold or too modern. We used porcelain wood for the flooring to add warmth but keep it low maintenance. The shower floor is in a beautiful silver slate.

 LUX Design | Interior Design Build
A pale blue tufted sofa sits on a patterned area carpet, with a chrome coffee table bench, gold drapery and photo gallery wall above.
Example of a small trendy open concept dark wood floor and brown floor living room design in Toronto with beige walls
Example of a small trendy open concept dark wood floor and brown floor living room design in Toronto with beige walls

Sponsored
Fredericksburg, OH

High Point Cabinets
Columbus' Experienced Custom Cabinet Builder | 4x Best of Houzz Winner

 Main Street Homes
Welcome to the Berkeley Home Plan by Main Street Homes! This home is characterized by its well-appointed rooms on the first floor and features an angled staircase in the airy foyer. The formal dining and living rooms are on either side of the foyer. The kitchen with large island is open to a cheerful breakfast nook and the spacious family room. The second floor features three bedrooms and a large bonus room, in addition to the luxurious primary bedroom with private garden bath and enormous walk-in closet. Third floor options are also available.

 Perfect Trades LLC
Mid-sized transitional dark wood floor eat-in kitchen photo in Orlando with a double-bowl sink, flat-panel cabinets, black cabinets, an island, marble countertops and stainless steel appliances

 Connecticut Stone
Photo Credit: Neil Landino,
Counter Top: Connecticut Stone Calacatta Gold Honed Marble,
Kitchen Sink: 39" Wide Risinger Double Bowl Fireclay,
Paint Color: Benjamin Moore Arctic Gray 1577,
Trim Color: Benjamin Moore White Dove,
Kitchen Faucet: Perrin and Rowe Bridge Kitchen Faucet
VIDEO BLOG, EPISODE 2 – FINDING THE PERFECT STONE
Watch this happy client’s testimonial on how Connecticut Stone transformed her existing kitchen into a bright, beautiful and functional space.Featuring Calacatta Gold Marble and Carrara Marble.
Video Link: https://youtu.be/hwbWNMFrAV0

 Benchmark Hardwood Flooring
Example of a large transitional open concept vinyl floor living room design in Kansas City with multicolored walls, no fireplace and no tv

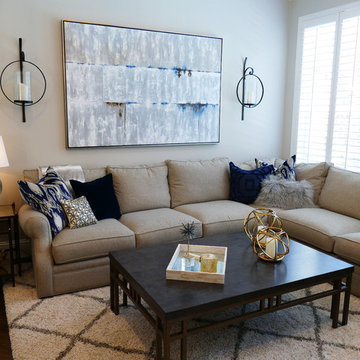
 Lilly Design Group, Inc.
Inspiration for a mid-sized transitional open concept dark wood floor and brown floor living room remodel in Other with white walls, a standard fireplace and a stone fireplace

 Darlene Shaw Design Inc.
kwestimages.com
Inspiration for a transitional beige tile bathroom remodel in Toronto with a niche
Inspiration for a transitional beige tile bathroom remodel in Toronto with a niche
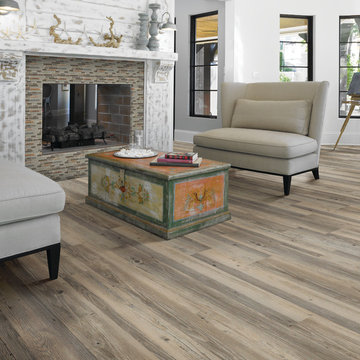
 Carpetland USA
Inspiration for a mid-sized coastal open concept and formal light wood floor living room remodel in Cedar Rapids with white walls, a standard fireplace, a tile fireplace and no tv
13