
Search results for "Flooring transitions" in Home Design Ideas

 TINEKE TRIGGS
Entryway - mid-sized transitional dark wood floor and brown floor entryway idea in San Francisco with beige walls and a white front door

 All About Flooring
Entryway - mid-sized transitional vinyl floor and brown floor entryway idea in Other with orange walls and a white front door

 Landmark Building Contractors LLC
Example of a mid-sized transitional formal and enclosed dark wood floor living room design in Minneapolis with white walls, a standard fireplace and a stone fireplace
Find the right local pro for your project

 W Design Interiors
Example of a classic dark wood floor and brown floor enclosed dining room design in Chicago with blue walls and no fireplace

 Charleston Building and Development
Mudroom - large transitional dark wood floor mudroom idea in Chicago with blue walls

 The Red Shutters - Marina Case
Cape Cod; Dennis, MA
This kitchen beautifully captures the essence of a Cape Cod coastal style, blending a light, airy color palette with high-end, functional elements.
The room is centered around a kitchen island with a dark countertop and classic turned legs, offering a striking visual contrast to the mostly white space. The island provides both a spacious workspace and a casual dining area with woven bar stools that feature a subtle patterned cushion. Above the island, two modern pendant lights with polished metal shades serve as a focal point and provide task lighting.
The kitchen's main work area features a white farmhouse sink situated beneath a large window, which floods the space with natural light. The countertops and full-height backsplash are a single slab of white marble with delicate veining, creating a clean and luxurious surface. The white shaker-style cabinetry, including glass-front cabinets for displaying dishes, reinforces the traditional coastal aesthetic. On the far left, a large, integrated refrigerator with sleek handles maintains the clean, built-in look of the cabinetry. The light wood floors provide warmth and a connection to natural elements, completing the inviting and sophisticated feel of the room.

 Clarke - New England’s Sub-Zero & Wolf Showroom
Eat-in kitchen - mid-sized transitional galley dark wood floor eat-in kitchen idea in Boston with recessed-panel cabinets, white cabinets, wood countertops, gray backsplash, stainless steel appliances, an island, an undermount sink and stone tile backsplash


 Sarah St. Amand Interior Design, Inc.
Photography by www.mikechajecki.com

Inspiration for a mid-sized transitional medium tone wood floor hallway remodel in Toronto with black walls
Inspiration for a mid-sized transitional medium tone wood floor hallway remodel in Toronto with black walls
 Norris Furniture & Interiors
Giovanni's Photography

Inspiration for a mid-sized transitional master marble floor and white floor claw-foot bathtub remodel in Miami with an undermount sink, recessed-panel cabinets, white cabinets, quartz countertops and white walls
Inspiration for a mid-sized transitional master marble floor and white floor claw-foot bathtub remodel in Miami with an undermount sink, recessed-panel cabinets, white cabinets, quartz countertops and white walls
 Katharine Jessica Interior Design, LLC

Mid-sized transitional slate floor and gray floor hallway photo in New York with gray walls
 Robb Partners- Dielmann Sotheby's Int'l Realty

HOME SOLD: This Sunroom/Family Room has leaded glass windows on 3 sides, original artisan ceramic tile floor, built-in bookcases & views of the front & rear gardens.
 User

UserShiloh Cabinetry Heatherstone Poplar island with Shiloh Cabinetry Maple Polar perimeter. J. Peterson Homes, Dixon Interior Design LLC, Ashily Avila Photography
 Masters Touch Design Build

Large transitional u-shaped slate floor and gray floor open concept kitchen photo in Boston with an undermount sink, shaker cabinets, white cabinets, quartzite countertops, white backsplash, marble backsplash, stainless steel appliances and an island
Sponsored
Galena, OH

Buckeye Restoration & Remodeling Inc.
Central Ohio's Premier Home Remodelers Since 1996
 Katharine Jessica Interior Design, LLC
Kimberly Muto

Example of a large farmhouse u-shaped slate floor and black floor eat-in kitchen design in New York with an undermount sink, recessed-panel cabinets, white cabinets, quartz countertops, gray backsplash, marble backsplash, stainless steel appliances and an island
Example of a large farmhouse u-shaped slate floor and black floor eat-in kitchen design in New York with an undermount sink, recessed-panel cabinets, white cabinets, quartz countertops, gray backsplash, marble backsplash, stainless steel appliances and an island
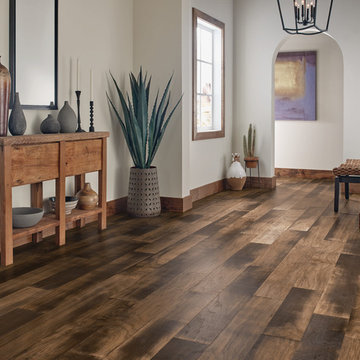
 The Floor Center
Inspiration for a large transitional dark wood floor hallway remodel in Los Angeles with beige walls

 Hickox Williams Architects, Inc.
Photography by Greg Premru
Enclosed dining room - mid-sized transitional light wood floor enclosed dining room idea in Boston with brown walls
Enclosed dining room - mid-sized transitional light wood floor enclosed dining room idea in Boston with brown walls

 KBK Interior Design
Designed by KBK Interior Design
KBKInteriorDesign.com
Photo by Peter Rymwid
Mudroom - traditional brick floor and gray floor mudroom idea in New York
Mudroom - traditional brick floor and gray floor mudroom idea in New York

Sponsored
Westerville, OH

Custom Home Works
Franklin County's Award-Winning Design, Build and Remodeling Expert

 J. Doyle Design
Example of a mid-sized transitional formal and enclosed dark wood floor and brown floor living room design in New York with beige walls, no fireplace and no tv
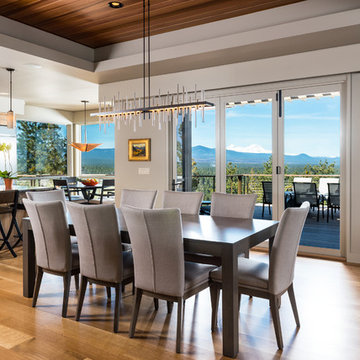
 Neal Huston & Associates
Enclosed dining room - large transitional light wood floor and gray floor enclosed dining room idea in Other with gray walls and no fireplace
 sullivan + associates architects

Kitchen/dining room combo - mid-sized scandinavian light wood floor and gray floor kitchen/dining room combo idea in Boston with no fireplace and beige walls
12