
Search results for "Flooring" in Home Design Ideas

Inspiration for a mid-sized transitional u-shaped dark wood floor eat-in kitchen remodel in Detroit with an undermount sink, flat-panel cabinets, white cabinets, white backsplash, stainless steel appliances, solid surface countertops, stone tile backsplash and an island
 Two Hawks Design and Development
le courneu, kitchen, pot filler, black and white, soapstone, soapstone counter top

Kitchen - farmhouse galley medium tone wood floor and brown floor kitchen idea in Phoenix with shaker cabinets, white cabinets, soapstone countertops, an island, black countertops, white backsplash and wood backsplash
Kitchen - farmhouse galley medium tone wood floor and brown floor kitchen idea in Phoenix with shaker cabinets, white cabinets, soapstone countertops, an island, black countertops, white backsplash and wood backsplash

 Beth Dotolo, ASID, RID, NCIDQ
This forever home, perfect for entertaining and designed with a place for everything, is a contemporary residence that exudes warmth, functional style, and lifestyle personalization for a family of five. Our busy lawyer couple, with three close-knit children, had recently purchased a home that was modern on the outside, but dated on the inside. They loved the feel, but knew it needed a major overhaul. Being incredibly busy and having never taken on a renovation of this scale, they knew they needed help to make this space their own. Upon a previous client referral, they called on Pulp to make their dreams a reality. Then ensued a down to the studs renovation, moving walls and some stairs, resulting in dramatic results. Beth and Carolina layered in warmth and style throughout, striking a hard-to-achieve balance of livable and contemporary. The result is a well-lived in and stylish home designed for every member of the family, where memories are made daily.
Find the right local pro for your project
 Bloomington Carpet One

Inspiration for a large farmhouse master white tile and subway tile vinyl floor corner shower remodel in Minneapolis with open cabinets, white cabinets, an undermount tub, beige walls, an integrated sink and marble countertops
 Greener Concepts Design + Build

Beautiful detail of mudroom floor tile
Example of a mid-sized classic ceramic tile and multicolored floor mudroom design in Portland with gray walls
Example of a mid-sized classic ceramic tile and multicolored floor mudroom design in Portland with gray walls
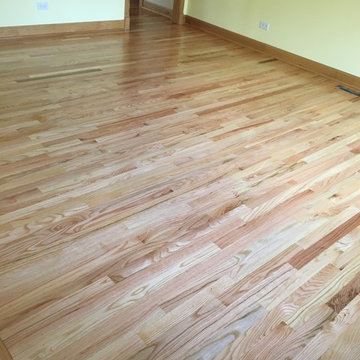
 Mike's Hardwood Flooring
Mid-sized elegant master light wood floor and beige floor bedroom photo in Chicago with yellow walls and no fireplace

 Period Architecture Ltd.
Angle Eye Photography
Huge cottage galley medium tone wood floor and brown floor eat-in kitchen photo in Philadelphia with raised-panel cabinets, white cabinets, white backsplash, stone tile backsplash, stainless steel appliances, marble countertops, an island and a farmhouse sink
Huge cottage galley medium tone wood floor and brown floor eat-in kitchen photo in Philadelphia with raised-panel cabinets, white cabinets, white backsplash, stone tile backsplash, stainless steel appliances, marble countertops, an island and a farmhouse sink



 John Kraemer & Sons
Builder: John Kraemer & Sons | Designer: Ben Nelson | Furnishings: Martha O'Hara Interiors | Photography: Landmark Photography
Example of a mid-sized transitional open concept light wood floor living room design in Minneapolis with gray walls, a standard fireplace and a tile fireplace
Example of a mid-sized transitional open concept light wood floor living room design in Minneapolis with gray walls, a standard fireplace and a tile fireplace

 Moore Home Remodeling
Enclosed kitchen - mid-sized french country l-shaped travertine floor and beige floor enclosed kitchen idea in Cleveland with raised-panel cabinets, medium tone wood cabinets, paneled appliances, an undermount sink, granite countertops, beige backsplash, subway tile backsplash and an island
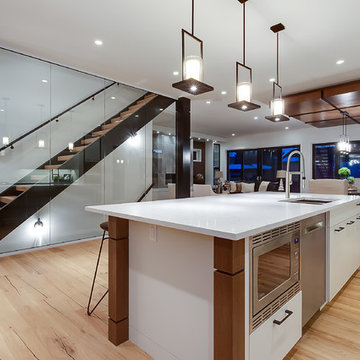
 Divine Flooring
Example of a mid-sized trendy galley light wood floor and beige floor open concept kitchen design in Calgary with subway tile backsplash, an undermount sink, flat-panel cabinets, white cabinets, white backsplash, stainless steel appliances, an island and white countertops

 Anjie Cho Architect PLLC
foyer opening up into kitchen and dining. natural quarter sawn white oak solid hardwood flooring, teak mid century danish credenza, kitchen with floating white oak shelves, RBW pendants over kitchen peninsula, farrow and ball elephants breath kitchen cabinets

 MMI Design
This existing client reached out to MMI Design for help shortly after the flood waters of Harvey subsided. Her home was ravaged by 5 feet of water throughout the first floor. What had been this client's long-term dream renovation became a reality, turning the nightmare of Harvey's wrath into one of the loveliest homes designed to date by MMI. We led the team to transform this home into a showplace. Our work included a complete redesign of her kitchen and family room, master bathroom, two powders, butler's pantry, and a large living room. MMI designed all millwork and cabinetry, adjusted the floor plans in various rooms, and assisted the client with all material specifications and furnishings selections. Returning these clients to their beautiful '"new" home is one of MMI's proudest moments!
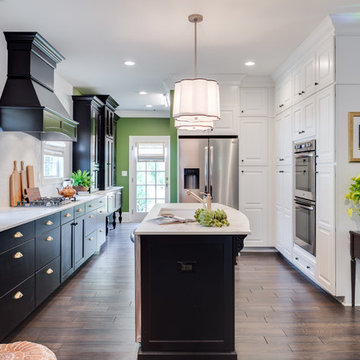
 Oser Paint & Flooring
Open concept kitchen - large contemporary u-shaped dark wood floor and brown floor open concept kitchen idea in Orange County with an undermount sink, raised-panel cabinets, white cabinets, quartzite countertops, white backsplash, subway tile backsplash, stainless steel appliances and an island

Sponsored
Delaware, OH

Buckeye Basements, Inc.
Central Ohio's Basement Finishing ExpertsBest Of Houzz '13-'21

 TKCunningham Photography
Inspiration for a transitional mosaic tile floor and multicolored floor powder room remodel in New York with a two-piece toilet, multicolored walls, an undermount sink and white countertops

 Beau Monde Fine Floors Inc
Example of a mid-sized trendy vinyl floor and brown floor great room design in San Francisco with gray walls and no fireplace

Inspiration for a contemporary master white tile light wood floor and beige floor bathroom remodel in Chicago with flat-panel cabinets, gray cabinets, white walls, an undermount sink and a hinged shower door

 Project Guru
Large kitchen remodel transformed the space in keeping with the farmhouse style of the home, adding a large working and seating island with undermount copper sink. A large cabinet bank now links the kitchen and adjoining dining space. Photo: Timothy Manning www.manningmagic.com

Sponsored
Columbus, OH

Structural Remodeling
Franklin County's Heavy Timber Specialists | Best of Houzz 2020!

 Charleston Building and Development
Mudroom - large transitional dark wood floor mudroom idea in Chicago with blue walls
 Legacy Custom Homes

Mid-sized trendy enclosed light wood floor and brown floor family room photo in Orange County with white walls, a standard fireplace, a stone fireplace and no tv

 Luster Custom Homes & Remodeling
Baxter Imaging
Kitchen - transitional galley brown floor kitchen idea in Phoenix with raised-panel cabinets, white cabinets, brown backsplash and stainless steel appliances
Kitchen - transitional galley brown floor kitchen idea in Phoenix with raised-panel cabinets, white cabinets, brown backsplash and stainless steel appliances
126