
Search results for "Flooring" in Home Design Ideas
 SOD Home Group

Example of a mid-sized transitional u-shaped light wood floor and beige floor eat-in kitchen design in San Francisco with shaker cabinets, gray cabinets, white backsplash, subway tile backsplash, stainless steel appliances, an island, an undermount sink, quartz countertops and white countertops
 Great Floors

Large trendy master medium tone wood floor and brown floor bedroom photo in Seattle with black walls and no fireplace
 TotalCare Orlando

Open concept kitchen - large transitional l-shaped medium tone wood floor and brown floor open concept kitchen idea in Orlando with an undermount sink, shaker cabinets, white cabinets, white backsplash, stainless steel appliances, an island, marble countertops and ceramic backsplash
Find the right local pro for your project
 Noble Abode

Living room - small contemporary loft-style medium tone wood floor and brown floor living room idea in New York with white walls, no fireplace and a tv stand
 RCL Development

Mid-sized beach style formal and open concept concrete floor and white floor living room photo in Miami with white walls and no tv
 Liv4 Architecture

Bathroom - mid-sized rustic master white tile and subway tile brown floor and medium tone wood floor bathroom idea in Minneapolis with recessed-panel cabinets, a two-piece toilet, beige walls, an undermount sink, marble countertops and medium tone wood cabinets
 Giffin & Crane General Contractors, Inc.
Bedroom.

Mid-sized tuscan guest medium tone wood floor bedroom photo in Santa Barbara with white walls and no fireplace
Mid-sized tuscan guest medium tone wood floor bedroom photo in Santa Barbara with white walls and no fireplace



 Stone Creek Builders
Example of a transitional light wood floor foyer design in New York with blue walls
 LL Flooring
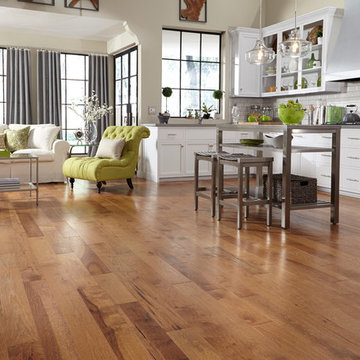
Capture the charm of a country cottage with Sugar Mill Hickory 3/4" solid prefi nished hardwood flooring. The look gives nod to days-gone-by with a beautifully wirebrushed texture on 5" wide golden toffee planks

 User
UserMatthew Niemann Photography
Mid-sized transitional u-shaped dark wood floor eat-in kitchen photo in Austin with shaker cabinets, dark wood cabinets, beige backsplash, stainless steel appliances, an island, a farmhouse sink, marble countertops and stone tile backsplash
Mid-sized transitional u-shaped dark wood floor eat-in kitchen photo in Austin with shaker cabinets, dark wood cabinets, beige backsplash, stainless steel appliances, an island, a farmhouse sink, marble countertops and stone tile backsplash

 Stoltzfus Enterprises Ltd
Inspiration for a timeless open concept medium tone wood floor and brown floor family room remodel in Philadelphia with white walls, a standard fireplace, a plaster fireplace and no tv

 ADM Bathroom
The SW-122S the smallest sized bathtub of its series with a modern rectangular and curved design . All of our bathtubs are made of durable white stone resin composite and available in a matte or glossy finish. This tub combines elegance, durability, and convenience with its high quality construction and chic modern design. This elegant, yet sharp and rectangular designed freestanding tub will surely be the center of attention and will add a contemporary touch to your new bathroom. Its height from drain to overflow will give plenty of space for an individual to enjoy a soothing and comfortable relaxing bathtub experience. The dip in the tubs base helps prevent you from sliding.

 kimberly peck architect
When the developer found this brownstone on the Upper Westside he immediately researched and found its potential for expansion. We were hired to maximize the existing brownstone and turn it from its current existence as 5 individual apartments into a large luxury single family home. The existing building was extended 16 feet into the rear yard and a new sixth story was added along with an occupied roof. The project was not a complete gut renovation, the character of the parlor floor was maintained, along with the original front facade, windows, shutters, and fireplaces throughout. A new solid oak stair was built from the garden floor to the roof in conjunction with a small supplemental passenger elevator directly adjacent to the staircase. The new brick rear facade features oversized windows; one special aspect of which is the folding window wall at the ground level that can be completely opened to the garden. The goal to keep the original character of the brownstone yet to update it with modern touches can be seen throughout the house. The large kitchen has Italian lacquer cabinetry with walnut and glass accents, white quartz counters and backsplash and a Calcutta gold arabesque mosaic accent wall. On the parlor floor a custom wetbar, large closet and powder room are housed in a new floor to ceiling wood paneled core. The master bathroom contains a large freestanding tub, a glass enclosed white marbled steam shower, and grey wood vanities accented by a white marble floral mosaic. The new forth floor front room is highlighted by a unique sloped skylight that offers wide skyline views. The house is topped off with a glass stair enclosure that contains an integrated window seat offering views of the roof and an intimate space to relax in the sun.

Sponsored
Fredericksburg, OH

High Point Cabinets
Columbus' Experienced Custom Cabinet Builder | 4x Best of Houzz Winner

 Hull Forest Products - Wide Plank Floors
Locally grown American Hickory floors with natural color and grain variation sawn in the USA and available mill-direct from Hull Forest Products. Nationwide shipping 1-800-928-9602. https://www.hullforest.com.
Photo by Matt Delphenich.
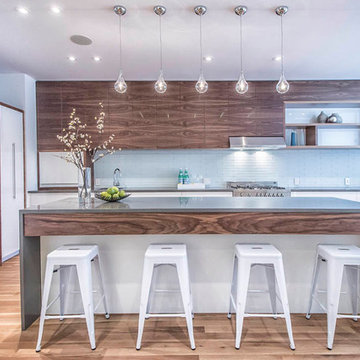
 Van Ziffle Architects
vanziffle architects
Example of a mid-sized trendy l-shaped light wood floor enclosed kitchen design in Toronto with flat-panel cabinets, white cabinets, stainless steel appliances, an island, an undermount sink, concrete countertops, blue backsplash and glass tile backsplash
Example of a mid-sized trendy l-shaped light wood floor enclosed kitchen design in Toronto with flat-panel cabinets, white cabinets, stainless steel appliances, an island, an undermount sink, concrete countertops, blue backsplash and glass tile backsplash

 HOBBS INC
Architect: Amanda Martocchio Architecture & Design
Photography: Michael Moran
Project Year:2016
This LEED-certified project was a substantial rebuild of a 1960's home, preserving the original foundation to the extent possible, with a small amount of new area, a reconfigured floor plan, and newly envisioned massing. The design is simple and modern, with floor to ceiling glazing along the rear, connecting the interior living spaces to the landscape. The design process was informed by building science best practices, including solar orientation, triple glazing, rain-screen exterior cladding, and a thermal envelope that far exceeds code requirements.

 Bradshaw Construction
This 6,500-square-foot one-story vacation home overlooks a golf course with the San Jacinto mountain range beyond. The house has a light-colored material palette—limestone floors, bleached teak ceilings—and ample access to outdoor living areas.
Builder: Bradshaw Construction
Architect: Marmol Radziner
Interior Design: Sophie Harvey
Landscape: Madderlake Designs
Photography: Roger Davies



 Red House Staging
Mid-sized transitional galley medium tone wood floor and brown floor open concept kitchen photo in DC Metro with an undermount sink, shaker cabinets, white cabinets, granite countertops, white backsplash, ceramic backsplash, stainless steel appliances, an island and beige countertops


 KuDa Photography
Designed and built by Neil Kelly
Photos by KuDa Photography

Inspiration for a modern galley light wood floor and brown floor kitchen remodel in Portland with flat-panel cabinets, dark wood cabinets, gray backsplash, stainless steel appliances and an island
Inspiration for a modern galley light wood floor and brown floor kitchen remodel in Portland with flat-panel cabinets, dark wood cabinets, gray backsplash, stainless steel appliances and an island
124