
Search results for "Flooring" in Home Design Ideas

 Floor Expo & Design
Mid-sized 1950s formal and open concept dark wood floor and gray floor living room photo in Orange County with white walls, no fireplace and no tv
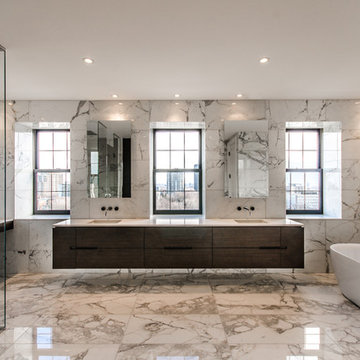
 Martha Franco Architecture & Design
Photo credit: Alex Parent
Example of a large trendy master white tile and marble tile marble floor and multicolored floor bathroom design in Montreal with flat-panel cabinets, dark wood cabinets, an undermount sink, white walls, solid surface countertops and a hinged shower door
Example of a large trendy master white tile and marble tile marble floor and multicolored floor bathroom design in Montreal with flat-panel cabinets, dark wood cabinets, an undermount sink, white walls, solid surface countertops and a hinged shower door

 Bonaventura Architect
Please see this Award Winning project in the October 2014 issue of New York Cottages & Gardens Magazine: NYC&G
http://www.cottages-gardens.com/New-York-Cottages-Gardens/October-2014/NYCG-Innovation-in-Design-Winners-Kitchen-Design/
It was also featured in a Houzz Tour:
Houzz Tour: Loving the Old and New in an 1880s Brooklyn Row House
http://www.houzz.com/ideabooks/29691278/list/houzz-tour-loving-the-old-and-new-in-an-1880s-brooklyn-row-house
Photo Credit: Hulya Kolabas
Find the right local pro for your project

 Knauf-Koenig Group
Example of a transitional master white tile light wood floor and brown floor bathroom design in Other with recessed-panel cabinets, white cabinets, gray walls, an undermount sink and a hinged shower door

 McCutcheon Construction Inc.
The renewed guest bathroom was given a new attitude with the addition of Moroccan tile and a vibrant blue color.
Robert Vente Photography
Claw-foot bathtub - large traditional 3/4 blue tile, multicolored tile and ceramic tile vinyl floor and multicolored floor claw-foot bathtub idea in San Francisco with blue walls, shaker cabinets, blue cabinets, a two-piece toilet, a drop-in sink and white countertops
Claw-foot bathtub - large traditional 3/4 blue tile, multicolored tile and ceramic tile vinyl floor and multicolored floor claw-foot bathtub idea in San Francisco with blue walls, shaker cabinets, blue cabinets, a two-piece toilet, a drop-in sink and white countertops

 Feil Inc. Wood Flooring & Stairs
Inspiration for a mid-sized craftsman medium tone wood floor and brown floor hallway remodel in Miami
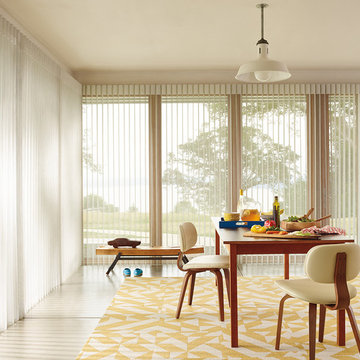
 Chisum's Floor Covering
Provided by Hunter Douglas
Dining room - large contemporary dining room idea in Los Angeles with no fireplace
Dining room - large contemporary dining room idea in Los Angeles with no fireplace

Sponsored
Columbus, OH

Wannemacher Interiors
Customized Award-Winning Interior Design Solutions in Franklin Cnty OH

 Casabella Interiors
Example of a mid-sized beach style medium tone wood floor and brown floor bedroom design in Boston with no fireplace and gray walls

 Milan Custom Build
Holger Obenaus
Bedroom - mid-sized contemporary master dark wood floor and brown floor bedroom idea in New York with brown walls and no fireplace
Bedroom - mid-sized contemporary master dark wood floor and brown floor bedroom idea in New York with brown walls and no fireplace

 Sharon Kory Interiors
Example of a large trendy medium tone wood floor and brown floor enclosed dining room design in Detroit with brown walls and no fireplace
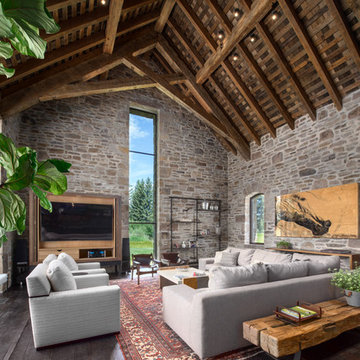
 Snake River Interiors
A custom home in Jackson, Wyoming
Living room - large rustic open concept dark wood floor living room idea in Other with no fireplace, a concealed tv and multicolored walls
Living room - large rustic open concept dark wood floor living room idea in Other with no fireplace, a concealed tv and multicolored walls

 Ambrose Carpets
Living room - large 1960s formal and open concept carpeted living room idea in Denver with beige walls, no fireplace and no tv

 LD&A
LD&AInspiration for a large transitional master porcelain tile gray floor bathroom remodel in Calgary with recessed-panel cabinets, blue cabinets, white walls, an undermount sink, white countertops, quartz countertops, a hinged shower door and a niche



 The Artisans Group, Inc.
Winner of the 2018 Tour of Homes Best Remodel, this whole house re-design of a 1963 Bennet & Johnson mid-century raised ranch home is a beautiful example of the magic we can weave through the application of more sustainable modern design principles to existing spaces.
We worked closely with our client on extensive updates to create a modernized MCM gem.
Extensive alterations include:
- a completely redesigned floor plan to promote a more intuitive flow throughout
- vaulted the ceilings over the great room to create an amazing entrance and feeling of inspired openness
- redesigned entry and driveway to be more inviting and welcoming as well as to experientially set the mid-century modern stage
- the removal of a visually disruptive load bearing central wall and chimney system that formerly partitioned the homes’ entry, dining, kitchen and living rooms from each other
- added clerestory windows above the new kitchen to accentuate the new vaulted ceiling line and create a greater visual continuation of indoor to outdoor space
- drastically increased the access to natural light by increasing window sizes and opening up the floor plan
- placed natural wood elements throughout to provide a calming palette and cohesive Pacific Northwest feel
- incorporated Universal Design principles to make the home Aging In Place ready with wide hallways and accessible spaces, including single-floor living if needed
- moved and completely redesigned the stairway to work for the home’s occupants and be a part of the cohesive design aesthetic
- mixed custom tile layouts with more traditional tiling to create fun and playful visual experiences
- custom designed and sourced MCM specific elements such as the entry screen, cabinetry and lighting
- development of the downstairs for potential future use by an assisted living caretaker
- energy efficiency upgrades seamlessly woven in with much improved insulation, ductless mini splits and solar gain

 Centre Sky Architecture Ltd
Photos by Whitney Kamman
Living room - large rustic formal and open concept medium tone wood floor and brown floor living room idea in Other with beige walls, a standard fireplace, a metal fireplace and a wall-mounted tv
Living room - large rustic formal and open concept medium tone wood floor and brown floor living room idea in Other with beige walls, a standard fireplace, a metal fireplace and a wall-mounted tv

 IDF Studio
This primary bedroom exudes calm and sophistication with floor-to-ceiling drapery featuring both blackout and sheer layers, allowing for flexible light control. The wrap-around headboard with a wood back and upholstered front creates a cozy focal point, complemented by wood and white nightstands and a wooden bench with butterfly joint details. Pendant lights provide soft ambient lighting, while a shaggy white area rug over wood floors adds warmth and texture. Flush trim and recessed baseboards enhance the clean, modern lines, and a blue throw blanket adds a subtle pop of color, completing the layered, serene design. Photo by Thomas Kuoh.

 Creative Builders
Mid-sized trendy light wood floor and beige floor great room photo in Los Angeles with white walls and no fireplace

Sponsored
Sunbury, OH

J.Holderby - Renovations
Franklin County's Leading General Contractors - 2X Best of Houzz!

 Bloomington Carpet One
Living room - large modern formal and open concept medium tone wood floor living room idea in Minneapolis with white walls, a ribbon fireplace, a tile fireplace and no tv
 PERFEC Hardwood Floors

Entryway - mid-sized contemporary light wood floor entryway idea in Los Angeles with beige walls and a glass front door
 Nifelle Design - Fine Interiors
David Papazian

Mid-sized elegant gender-neutral dark wood floor and brown floor nursery photo in Portland with yellow walls
Mid-sized elegant gender-neutral dark wood floor and brown floor nursery photo in Portland with yellow walls
62