
Search results for "Floral arrangement" in Home Design Ideas

 Wanda Ely Architect Inc.

The kitchen is designed for two serious home chefs who often entertain guests for dinner parties. Merging the kitchen and dining room into a singular space was a strategic design decision to both foster their style of ‘chefs table’ entertaining, and also make the most efficient use of valuable floor space - a common consideration in most Toronto homes. The table becomes an island-like surface for additional prep space, and also as the surface upon which the meal is eventually enjoyed.
 GlobalTopz UK Ltd

Transitional l-shaped medium tone wood floor kitchen photo in Hertfordshire with a farmhouse sink, shaker cabinets, gray cabinets, white backsplash, subway tile backsplash, stainless steel appliances and an island
 Purple Cherry Architecture & Interiors
David Burroughs Photography

Inspiration for a coastal master white tile ceramic tile freestanding bathtub remodel in Baltimore with white cabinets, blue walls, a drop-in sink, granite countertops and recessed-panel cabinets
Inspiration for a coastal master white tile ceramic tile freestanding bathtub remodel in Baltimore with white cabinets, blue walls, a drop-in sink, granite countertops and recessed-panel cabinets
Find the right local pro for your project

 AMW Design Studio
Inspiration for a mid-sized contemporary dark wood floor front door remodel in Detroit with gray walls

 Robyn Scott Interiors, Ltd.
Inspiration for a rustic built-in desk light wood floor study room remodel in Denver
 Lisa Adams, LA Closet Design

Transitional women's dark wood floor dressing room photo in Los Angeles with white cabinets
 Studio Snaidero DC Metro

The Snaidero IDEA kitchen designed by Ferrari designer Paolo Pininfarina for Snaidero in Arctic White Melaimine. Photographed by Jennifer Hughes.
Minimalist light wood floor kitchen photo in DC Metro with an undermount sink, flat-panel cabinets, quartz countertops, gray backsplash, an island, glass tile backsplash and black appliances
Minimalist light wood floor kitchen photo in DC Metro with an undermount sink, flat-panel cabinets, quartz countertops, gray backsplash, an island, glass tile backsplash and black appliances


 Ourso Designs

Example of a transitional master gray tile bathroom design in New Orleans with shaker cabinets, white cabinets, blue walls, an undermount sink and marble countertops
 James Schettino Architects

Inspiration for a mid-sized transitional formal and open concept dark wood floor and brown floor living room remodel in New York with gray walls, a standard fireplace, a tile fireplace and no tv
 Charlie & Co. Design, Ltd

Design: Charlie & Co. Design | Builder: Stonefield Construction | Interior Selections & Furnishings: By Owner | Photography: Spacecrafting
Mid-sized mountain style dining room photo in Minneapolis with white walls and no fireplace
Mid-sized mountain style dining room photo in Minneapolis with white walls and no fireplace
 Breathing Room Design

Example of a transitional gray floor kitchen design in Los Angeles with shaker cabinets, white backsplash and stainless steel appliances

 Stonewood, LLC
Example of a small beach style u-shaped dark wood floor kitchen design in Minneapolis with a farmhouse sink, glass-front cabinets, beige cabinets, white backsplash, subway tile backsplash, stainless steel appliances, no island and white countertops

 Yellow Bungalow
Colorful home office with freestanding desk, abstract art, pink rug and brass shelves
Jeff Herr Photography
Inspiration for a transitional freestanding desk dark wood floor study room remodel in Atlanta with gray walls
Inspiration for a transitional freestanding desk dark wood floor study room remodel in Atlanta with gray walls

Sponsored
Sunbury, OH

J.Holderby - Renovations
Franklin County's Leading General Contractors - 2X Best of Houzz!

 Acanthus Architecture, PA
Stacey Van Berkel
Inspiration for a timeless porch remodel in Other with a fire pit and a roof extension
Inspiration for a timeless porch remodel in Other with a fire pit and a roof extension

 RAO Design Studio, Inc.
Emily J. Followill Photography
Eat-in kitchen - large contemporary l-shaped light wood floor and beige floor eat-in kitchen idea in Atlanta with an island, a single-bowl sink, shaker cabinets, white cabinets, quartz countertops, multicolored backsplash, brick backsplash, stainless steel appliances and gray countertops
Eat-in kitchen - large contemporary l-shaped light wood floor and beige floor eat-in kitchen idea in Atlanta with an island, a single-bowl sink, shaker cabinets, white cabinets, quartz countertops, multicolored backsplash, brick backsplash, stainless steel appliances and gray countertops

 Period Architecture Ltd.
Angle Eye Photography
Large elegant enclosed medium tone wood floor and brown floor living room photo in Philadelphia with a standard fireplace, a stone fireplace, a wall-mounted tv and white walls
Large elegant enclosed medium tone wood floor and brown floor living room photo in Philadelphia with a standard fireplace, a stone fireplace, a wall-mounted tv and white walls
 Morantz Custom Cabinetry Inc.
Custom Cabinetry: Morantz Custom Cabinetry Inc
General Contractor: Century Builders
Interior Designer: RU Design
WE built this kitchen using high gloss acrylic in white and rosewood for the large appliance wall. There is an 18"subzero freezer column and a 30" subzero fridge column with a built in oven, microwave drawer and storage, surrounded by a 3" frame of white high gloss acrylic.
Sponsored
Sunbury, OH
J.Holderby - Renovations
Franklin County's Leading General Contractors - 2X Best of Houzz!

Inspiration for a mid-sized timeless formal dark wood floor living room remodel in Atlanta with gray walls, a standard fireplace and no tv
 User
UserTwist Tours

Inspiration for a transitional medium tone wood floor powder room remodel in Austin with flat-panel cabinets, gray cabinets, brown walls, an undermount sink and white countertops
Inspiration for a transitional medium tone wood floor powder room remodel in Austin with flat-panel cabinets, gray cabinets, brown walls, an undermount sink and white countertops
 Cgm Construction Incorporated
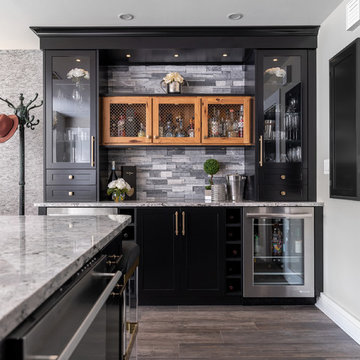
Home bar - transitional single-wall brown floor home bar idea in Boston with no sink, glass-front cabinets, black cabinets, gray backsplash and gray countertops
16