
Search results for "Floral arrangement" in Home Design Ideas
 Duet Design Group

The clients wanted a formal dining room since the island in their kitchen can comfortably seat 6 people for more relaxed meals. The dining room opens up to the living room, the family room, and the front hallway.
Photo by Emily Minton Redfield
 LEIVARS

Beautiful feature timber ash wall cladding with concealed storage. Oversized bedside tables in soft taupe/grey tones with injections of subtle blue and orange tones. Bay window with automated blinds for added luxury.
 Jamie Merida Interiors

Living room - traditional formal and enclosed dark wood floor living room idea in DC Metro with gray walls, a standard fireplace, a stone fireplace and no tv
Find the right local pro for your project

 No Longer In Business
Floor to ceiling vintage windows were restored and let light flood the room. State of the art radiators replicate the originals keeping the room warm and cozy. Custom furnishings from Kravet and Robert Allen are bright inviting.
The glass top brass based cocktail table lets the hand woven tribal rug show through......Photo by Jared Kuzia
 Gale Michaud Interiors

Limestone subway tile backsplash
Inspiration for a timeless eat-in kitchen remodel in Boston with a farmhouse sink, shaker cabinets, yellow cabinets, wood countertops, brown backsplash, stainless steel appliances and limestone backsplash
Inspiration for a timeless eat-in kitchen remodel in Boston with a farmhouse sink, shaker cabinets, yellow cabinets, wood countertops, brown backsplash, stainless steel appliances and limestone backsplash
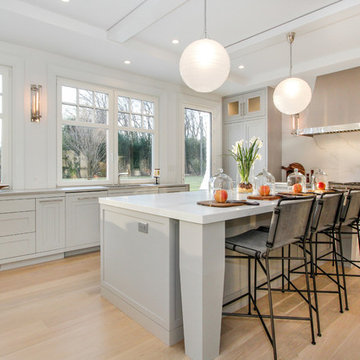
 BA Staging & Interiors
Large trendy l-shaped light wood floor and beige floor open concept kitchen photo in New York with shaker cabinets, gray cabinets, white backsplash, stone slab backsplash, an island, gray countertops, an undermount sink and stainless steel appliances

 Butler Armsden Architects
Chi Chin
Example of a classic master bathroom design in San Francisco with an undermount sink, shaker cabinets, white cabinets, an undermount tub and beige walls
Example of a classic master bathroom design in San Francisco with an undermount sink, shaker cabinets, white cabinets, an undermount tub and beige walls

Sponsored
Columbus, OH

Structural Remodeling
Franklin County's Heavy Timber Specialists | Best of Houzz 2020!
 Dana Clemons
photo: garey gomez
Powder room - mid-sized coastal medium tone wood floor powder room idea in Atlanta with quartz countertops, furniture-like cabinets, brown cabinets, multicolored walls, an undermount sink and gray countertops
Powder room - mid-sized coastal medium tone wood floor powder room idea in Atlanta with quartz countertops, furniture-like cabinets, brown cabinets, multicolored walls, an undermount sink and gray countertops

 Timothy M. Giguere, AIA - TMS Architects
Rob Karosis Photography - TMS Architects
Bathroom - coastal black floor bathroom idea in Boston with shaker cabinets, blue cabinets, white walls, an undermount sink, marble countertops and gray countertops
Bathroom - coastal black floor bathroom idea in Boston with shaker cabinets, blue cabinets, white walls, an undermount sink, marble countertops and gray countertops

 George Penniman Architects, LLC
Benjamin Moore Silver Mist 1619 wall color
Read McKendree
Example of a beach style master gray floor bathroom design in Providence with shaker cabinets, white cabinets, blue walls, an undermount sink and white countertops
Example of a beach style master gray floor bathroom design in Providence with shaker cabinets, white cabinets, blue walls, an undermount sink and white countertops

 Rachel Oliver Design, LLC
Kitchen remodel has a new window over sink and lots and lots of storage with mostly drawers instead of cabinets. The pullout garbage can and coffee bar are some cool examples of custom elements. The double-think countertops add the custom look the client really loved.

 CBI Design Professionals, Inc.
Transitional dark wood floor family room photo in Detroit with no fireplace and a media wall

 Peggy Smith
Woodbridge
Example of a small classic dark wood floor and brown floor enclosed dining room design in New Orleans with white walls and no fireplace
Example of a small classic dark wood floor and brown floor enclosed dining room design in New Orleans with white walls and no fireplace


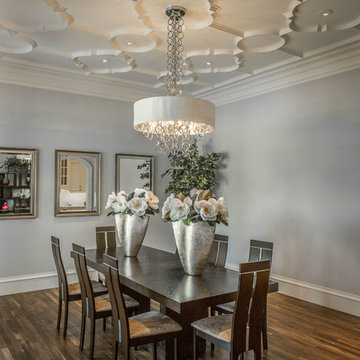
 Platinum Homes by Mark Molthan
Page // Agency
Example of a transitional medium tone wood floor enclosed dining room design in Dallas with gray walls and no fireplace
Example of a transitional medium tone wood floor enclosed dining room design in Dallas with gray walls and no fireplace

 Shelton Design//Build
Built and designed by Shelton Design Build
Photo by: MissLPhotography
Small elegant dark wood floor and brown floor entryway photo in Other with gray walls and a white front door
Small elegant dark wood floor and brown floor entryway photo in Other with gray walls and a white front door

 BUILT Design Collective
photo credit: Haris Kenjar
Urban Electric lighting.
Rejuvenation hardware.
Shaw farm sink.
Waterworks faucet.
Viking range.
Anthropologie chairs + sofa + coffee table.
West Elm barstools.
honed caesarstone countertops
6x6 irregular edge ceramic tile
vintage Moroccan rug

 Yankee Barn Homes
Example of a cottage light wood floor kitchen design in Burlington with recessed-panel cabinets, gray cabinets, white backsplash, subway tile backsplash, stainless steel appliances and black countertops


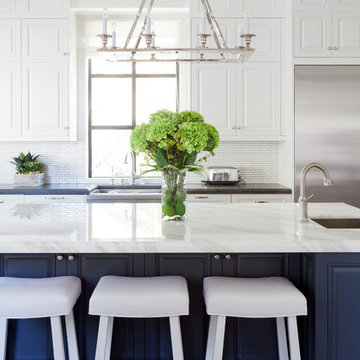
 22 INTERIORS
Photo: Amy Bartlam
Inspiration for a huge transitional medium tone wood floor kitchen remodel in Los Angeles with white cabinets, white backsplash, an island, a single-bowl sink, raised-panel cabinets and stainless steel appliances
Inspiration for a huge transitional medium tone wood floor kitchen remodel in Los Angeles with white cabinets, white backsplash, an island, a single-bowl sink, raised-panel cabinets and stainless steel appliances
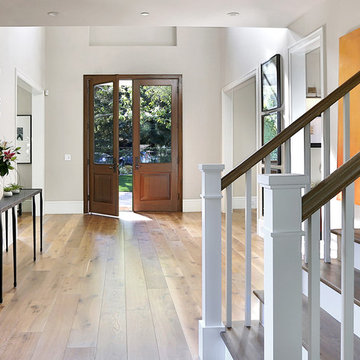
 Clarum Homes
Example of a transitional entryway design in San Francisco with a dark wood front door and beige walls

 Kathryne Designs, Inc
The guest bath has porcelain tiles on the sink and shower. The painted wood cabinetry has white glass hardware.
Mark Lohman Photography
Inspiration for a coastal bathroom remodel in Los Angeles with a drop-in sink and tile countertops
Inspiration for a coastal bathroom remodel in Los Angeles with a drop-in sink and tile countertops
18