
Search results for "Floral arrangement" in Home Design Ideas
 Martha's Vineyard Interior Design
Eric Roth Photography

Inspiration for a coastal light wood floor powder room remodel in Boston with a vessel sink, white walls, wood countertops and beige countertops
Inspiration for a coastal light wood floor powder room remodel in Boston with a vessel sink, white walls, wood countertops and beige countertops
 Castor Architecture
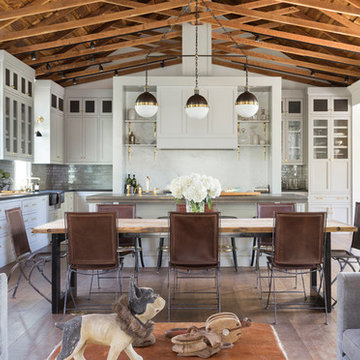
Dining room - mid-sized country medium tone wood floor and brown floor dining room idea in San Francisco with white walls and no fireplace
 Julia Overton Interiors
Photo by Emily Redfield
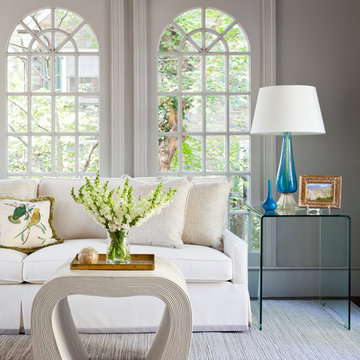
Vintage Murano glass lamps from Rick Singleton Lighting
Vintage reeded table from Aero, Thomas O'brien's store in SoHo
Living room - transitional living room idea in DC Metro with gray walls
Living room - transitional living room idea in DC Metro with gray walls
Find the right local pro for your project
 Plain & Posh

Elegant dark wood floor and brown floor kitchen photo in Chicago with shaker cabinets, white cabinets, blue backsplash, stainless steel appliances and an island
 Overland Partners Architecture + Urban Design
Copyright © 2009 Robert Reck. All Rights Reserved.

Inspiration for a large southwestern u-shaped medium tone wood floor and brown floor open concept kitchen remodel in Albuquerque with an undermount sink, glass-front cabinets, medium tone wood cabinets, multicolored backsplash, stainless steel appliances, an island, granite countertops and stone slab backsplash
Inspiration for a large southwestern u-shaped medium tone wood floor and brown floor open concept kitchen remodel in Albuquerque with an undermount sink, glass-front cabinets, medium tone wood cabinets, multicolored backsplash, stainless steel appliances, an island, granite countertops and stone slab backsplash
 ML Interior Designs
BATHROOM DESIGN - VANITY, PLUMBING FIXTURES & LIGHTING BY HEIDI PIRON DESIGN.

Example of a beach style gray floor powder room design in New York with gray cabinets, gray walls, an undermount sink and white countertops
Example of a beach style gray floor powder room design in New York with gray cabinets, gray walls, an undermount sink and white countertops
 Square Construction

Inspiration for a mid-sized mediterranean concrete floor enclosed dining room remodel in Austin with beige walls

Sponsored
Columbus, OH

Wannemacher Interiors
Customized Award-Winning Interior Design Solutions in Franklin Cnty OH
 Riverside Custom Homes
Photo credit: Laurey W. Glenn/Southern Living
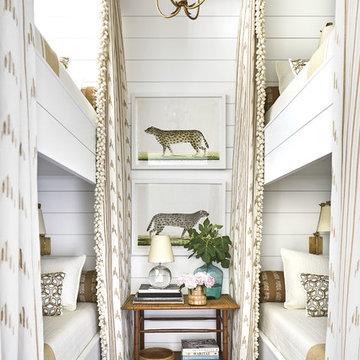
Inspiration for a coastal gender-neutral kids' room remodel in Jacksonville with white walls
Inspiration for a coastal gender-neutral kids' room remodel in Jacksonville with white walls
 Martin Vecchio Photography
Martin Vecchio Photography
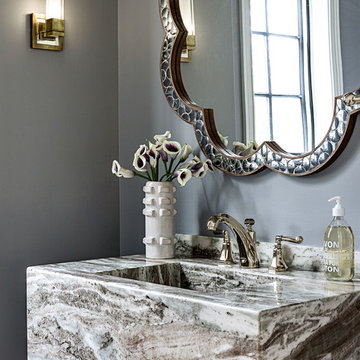
Inspiration for a contemporary powder room remodel in Detroit with gray walls and an integrated sink
Inspiration for a contemporary powder room remodel in Detroit with gray walls and an integrated sink
 Charlie & Co. Design, Ltd
Spacecrafting Photography

Inspiration for a transitional single-wall dark wood floor and brown floor wet bar remodel in Minneapolis with an undermount sink, gray cabinets, marble countertops and glass-front cabinets
Inspiration for a transitional single-wall dark wood floor and brown floor wet bar remodel in Minneapolis with an undermount sink, gray cabinets, marble countertops and glass-front cabinets
 Gemma Parker Design, LLC
Photography: Werner Straube

Inspiration for a small transitional powder room remodel in Chicago with furniture-like cabinets, brown walls and an undermount sink
Inspiration for a small transitional powder room remodel in Chicago with furniture-like cabinets, brown walls and an undermount sink
 Kountry Kraft

Summit, NJ Transitional Kitchen Designed by Stonington Cabinetry & Design
https://www.kountrykraft.com/photo-gallery/alpine-white-cabinetry-summit-nj-j109884/
#KountryKraft #CustomCabinetry
Cabinetry Style: Penn Line
Door Design: Inset/No Bead TW10 Hybrid
Custom Color: Alpine 25°
Job Number: J109884

 Nosan Signature Homes
The owners goal with their homes kitchen, completed in 2017, was to emphasize the beautiful lake views and have a space that was open to a large family room and casual dining area. This contemporary kitchen combines convenience and function with hidden small appliances including a coffee station, toaster oven, microwave, to avoid cluttered countertops ensuring a clean look. The cooking area features an induction cooktop, mixer and a full quartz backsplash, as well as a hidden ventilation and lighting system in the soffit. A focal point is the large island which provides ample seating while leaving plenty of room for cooking and baking. Quartz was chosen for its beauty, durability, and ease of maintenance. The cabinetry features an integrated refrigerator, freezer, and dishwasher which complete the clean, uncluttered look. The kitchen also features two openings to the formal dining room providing easy flow and access for entertaining.



 Lucy Interior Design
Architect: Charlie & Co. | Builder: Detail Homes | Photographer: Spacecrafting
Eclectic light wood floor bedroom photo in Minneapolis with green walls
Eclectic light wood floor bedroom photo in Minneapolis with green walls

 Kim Scodro Interiors
Photographer: Mike Schwartz
Transitional curved metal railing staircase photo in Chicago
Transitional curved metal railing staircase photo in Chicago

 Emora Design Studio
Anastasia Alkema Photography
Inspiration for a large contemporary brown floor and dark wood floor kitchen/dining room combo remodel in Atlanta with white walls
Inspiration for a large contemporary brown floor and dark wood floor kitchen/dining room combo remodel in Atlanta with white walls
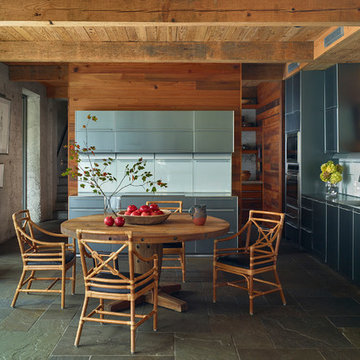
 ArchitectureWorks
Inspiration for a contemporary eat-in kitchen remodel in Birmingham with a single-bowl sink, flat-panel cabinets, gray cabinets, white backsplash, glass sheet backsplash, no island and white countertops



 Morgante Wilson Architects
MWA made this grand entrance inviting with the use of a custom onyx topped foyer table. The custom David Iatesta chandelier used the volume of the double height ceiling to its advantage.

 TRG Architecture + Interior Design
Bernard Andre

Powder room - contemporary light wood floor powder room idea in San Francisco with flat-panel cabinets, gray cabinets, beige walls and an integrated sink
Powder room - contemporary light wood floor powder room idea in San Francisco with flat-panel cabinets, gray cabinets, beige walls and an integrated sink
20