
Search results for "Floral arrangement" in Home Design Ideas
 Kathryne Designs, Inc
Mark Lohman Photography
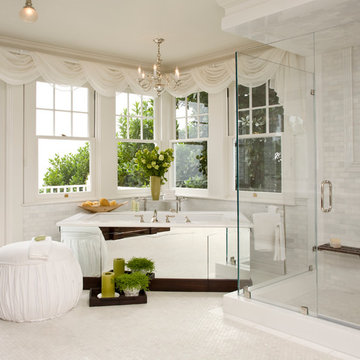
Bathroom - coastal subway tile bathroom idea in Los Angeles
Bathroom - coastal subway tile bathroom idea in Los Angeles
 Town Line Wallpaper & Paint Inc.
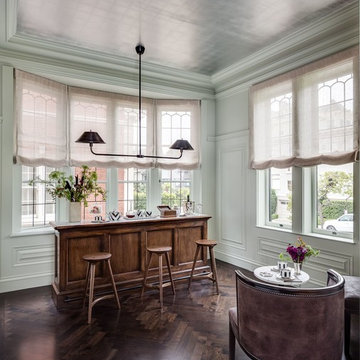
Home bar featuring full-spectrum C2 Paint and sheer window treatments.
Mid-sized elegant dark wood floor and brown floor seated home bar photo in Boston with dark wood cabinets and wood countertops
Mid-sized elegant dark wood floor and brown floor seated home bar photo in Boston with dark wood cabinets and wood countertops
 Kimberley Harrison Interiors

Contemporary Transitional home that sits on a fairway was redone to accommodate both family living and entertaining in their casual but contemporary great room space.
Photography by David Duncan Livingston
Find the right local pro for your project
 User
Userjenifer mcneil baker
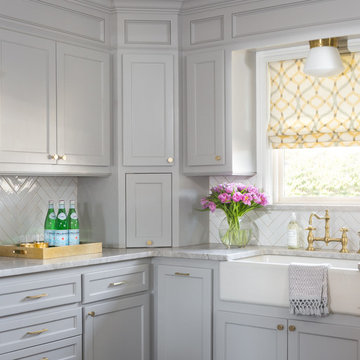
Example of a transitional l-shaped kitchen design in Oklahoma City with a farmhouse sink, recessed-panel cabinets, gray cabinets, white backsplash and ceramic backsplash
Example of a transitional l-shaped kitchen design in Oklahoma City with a farmhouse sink, recessed-panel cabinets, gray cabinets, white backsplash and ceramic backsplash

 Kristen Wall
“Homework Studio" This room, right off the main living area, works as a combined homework and crafts space for tweens and teens. Lots of storage and a cozy spot to sit and read.
Photo by Olson Photographic
Design assistant: Jennifer Lattanzi

Inspiration for a large coastal master gray tile and white tile gray floor and double-sink alcove shower remodel in Dallas with white cabinets, blue walls, an undermount sink, quartzite countertops, a hinged shower door, white countertops, recessed-panel cabinets and a built-in vanity

 Southern Studio Interior Design
Dustin Peck Photography
Living room - coastal formal and open concept living room idea in Raleigh with beige walls and no fireplace
Living room - coastal formal and open concept living room idea in Raleigh with beige walls and no fireplace



 Kelley Flynn Interior Design
Photographer: Drew Kelly
Transitional u-shaped medium tone wood floor kitchen photo in San Francisco with a farmhouse sink, shaker cabinets, gray cabinets, multicolored backsplash, stainless steel appliances, no island and multicolored countertops
Transitional u-shaped medium tone wood floor kitchen photo in San Francisco with a farmhouse sink, shaker cabinets, gray cabinets, multicolored backsplash, stainless steel appliances, no island and multicolored countertops
 LoParco Associates, Inc.
Images 4 Photography - Chris Meech
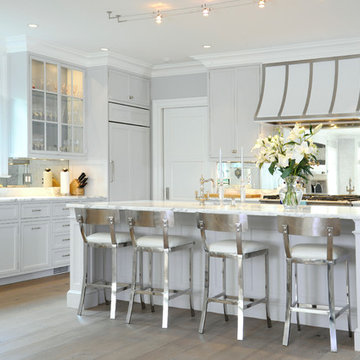
Elegant l-shaped kitchen photo in New York with shaker cabinets, gray cabinets, metallic backsplash, mirror backsplash and paneled appliances
Elegant l-shaped kitchen photo in New York with shaker cabinets, gray cabinets, metallic backsplash, mirror backsplash and paneled appliances
 Vallone Design
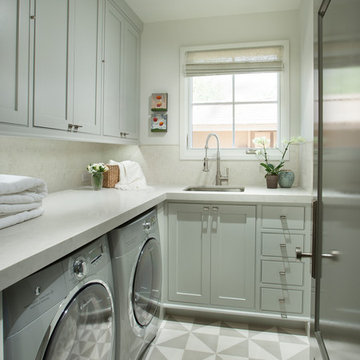
Inspiration for a transitional l-shaped multicolored floor dedicated laundry room remodel in Phoenix with a single-bowl sink, shaker cabinets, gray cabinets, white walls, a side-by-side washer/dryer and white countertops
 Lori Loomis Interiors
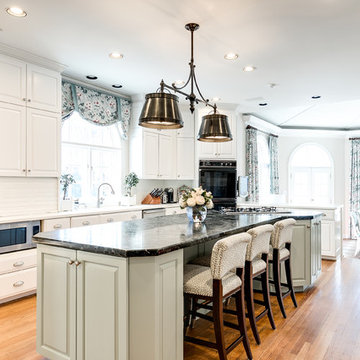
Elegant medium tone wood floor eat-in kitchen photo in Richmond with raised-panel cabinets, white cabinets, white backsplash, stainless steel appliances, an island and white countertops
 Jane Group Inc.

Custom master bath with corner, curved vanity, TV hidden in vanity mirrors, and vessel mounted sinks.
Photo by Jeff Herr Photography.
Inspiration for a mid-sized country master porcelain tile and beige floor bathroom remodel in Atlanta with flat-panel cabinets, gray cabinets, white walls, a vessel sink, quartz countertops and white countertops
Inspiration for a mid-sized country master porcelain tile and beige floor bathroom remodel in Atlanta with flat-panel cabinets, gray cabinets, white walls, a vessel sink, quartz countertops and white countertops

 Howard Torn Construction
Mid-sized transitional travertine floor and beige floor enclosed dining room photo in Miami with gray walls


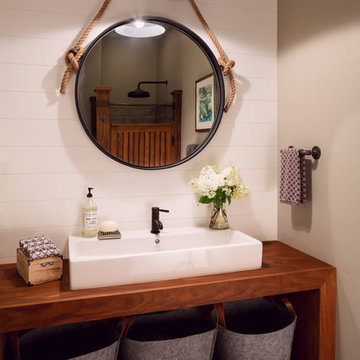
 i4design, LLC
Interior Design by Beth Wangman, i4design
Country bathroom photo in Chicago with open cabinets, dark wood cabinets, white walls and wood countertops
Country bathroom photo in Chicago with open cabinets, dark wood cabinets, white walls and wood countertops

 Donna Livingston Interiors
Dining Room Redesign & Hidden Bar design
Enclosed dining room - mid-sized transitional medium tone wood floor and brown floor enclosed dining room idea in Charlotte with no fireplace and brown walls
Enclosed dining room - mid-sized transitional medium tone wood floor and brown floor enclosed dining room idea in Charlotte with no fireplace and brown walls

 Dmitry Serba Design
Dining Alcove. The chandelier by Circa Lighting
Example of a mid-sized transitional kitchen/dining room combo design in Miami with beige walls
Example of a mid-sized transitional kitchen/dining room combo design in Miami with beige walls

 Laura Abrams Design
Natalia Robert
Inspiration for a timeless light wood floor powder room remodel in San Diego with furniture-like cabinets, dark wood cabinets, multicolored walls and an undermount sink
Inspiration for a timeless light wood floor powder room remodel in San Diego with furniture-like cabinets, dark wood cabinets, multicolored walls and an undermount sink

Sponsored
Columbus, OH

Structural Remodeling
Franklin County's Heavy Timber Specialists | Best of Houzz 2020!

 Yates Desygn
After purchasing this home my clients wanted to update the house to their lifestyle and taste. We remodeled the home to enhance the master suite, all bathrooms, paint, lighting, and furniture.
Photography: Michael Wiltbank

 rebaL design
Mountain style black floor powder room photo in Denver with white walls, a vessel sink and wood countertops

 JLF & Associates, Inc.
Inspiration for a rustic gray floor bathroom remodel in Other with an undermount sink and gray countertops
22