
Search results for "Floral arrangement" in Home Design Ideas

 Peter Rose Architecture + Interiors Inc.
Inspiration for a transitional formal medium tone wood floor living room remodel in Vancouver with white walls, a standard fireplace and no tv

 Peter Cadoux Architects, P.C.
Inspiration for a timeless porch remodel in New York with a roof extension
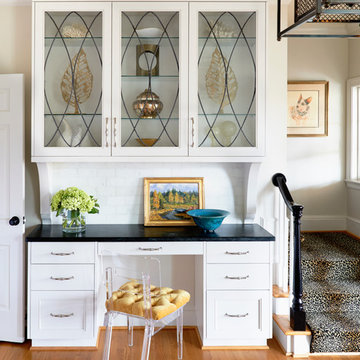
 Home Design & Decor Magazine
Photographer- Dustin Peck http://www.houzz.com/pro/dpphoto/dustinpeckphotographyinc
Designer- Gray walker http://www.houzz.com/pro/graywalkerinteriors/gray-walker-interiors
Feb/Mar 2016
Southern Grace http://urbanhomemagazine.com/feature/1487
Find the right local pro for your project

 ID Studio Interiors
Example of a large tuscan open concept medium tone wood floor and beige floor living room design in Other with beige walls, a stone fireplace, a standard fireplace and a concealed tv



 User
UserInspiration for a timeless open concept light wood floor living room remodel in Austin with white walls and a bar
 Leandra Fremont-Smith Interiors


Sunroom - mid-sized coastal carpeted sunroom idea in Portland Maine with a standard ceiling


 Raad Studio
Robert Wright

Open concept kitchen - industrial light wood floor open concept kitchen idea in New York with open cabinets, white backsplash and stainless steel appliances
Open concept kitchen - industrial light wood floor open concept kitchen idea in New York with open cabinets, white backsplash and stainless steel appliances

 David Wilkes Builders
Example of a 1960s master dark wood floor and brown floor bedroom design in Austin with multicolored walls and no fireplace

 Collaborative Design
Custom luxury condo project. Entertaining bar within the family room area.
Example of a tuscan brown floor home bar design in Milwaukee
Example of a tuscan brown floor home bar design in Milwaukee
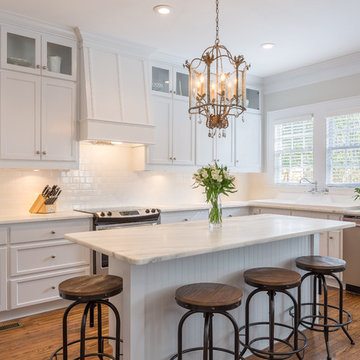 Mary Walker
Inspiration for a timeless l-shaped medium tone wood floor kitchen remodel in Other with shaker cabinets, white cabinets, marble countertops, white backsplash, subway tile backsplash, stainless steel appliances and an island

 R|House Design Build
Stunning master suite addition. We love the vaulted beamed ceiling and large windows to view the lake.
Bedroom - large traditional master dark wood floor and brown floor bedroom idea in Minneapolis with gray walls and no fireplace
Bedroom - large traditional master dark wood floor and brown floor bedroom idea in Minneapolis with gray walls and no fireplace
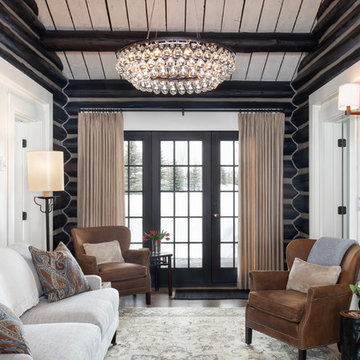
 Snake River Interiors
Clients renovating their primary residence first wanted to create an inviting guest house they could call home during their renovation. Traditional in it's original construction, this project called for a rethink of lighting (both through the addition of windows to add natural light) as well as modern fixtures to create a blended transitional feel. We used bright colors in the kitchen to create a big impact in a small space. All told, the result is cozy, inviting and full of charm.

Sponsored
Columbus, OH

Structural Remodeling
Franklin County's Heavy Timber Specialists | Best of Houzz 2020!
 Structural Associates
David O. Marlow Photography

Inspiration for a huge rustic master multicolored tile and stone tile gray floor bathroom remodel in Denver with flat-panel cabinets and dark wood cabinets
Inspiration for a huge rustic master multicolored tile and stone tile gray floor bathroom remodel in Denver with flat-panel cabinets and dark wood cabinets
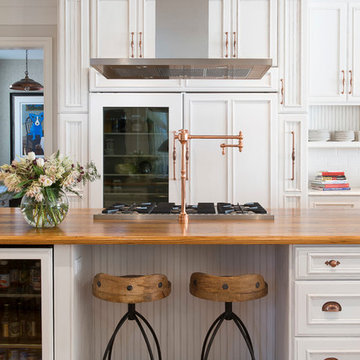
Kitchen - traditional medium tone wood floor kitchen idea in Other with recessed-panel cabinets, white cabinets, wood countertops, paneled appliances and an island

 Castor Architecture

Eat-in kitchen - mid-sized farmhouse u-shaped medium tone wood floor and brown floor eat-in kitchen idea in San Francisco with a drop-in sink, raised-panel cabinets, white cabinets, solid surface countertops, white backsplash, marble backsplash, stainless steel appliances and an island


 Kountry Kraft

Summit, NJ Transitional Kitchen Designed by Stonington Cabinetry & Design
https://www.kountrykraft.com/photo-gallery/alpine-white-cabinetry-summit-nj-j109884/
#KountryKraft #CustomCabinetry
Cabinetry Style: Penn Line
Door Design: Inset/No Bead TW10 Hybrid
Custom Color: Alpine 25°
Job Number: J109884

 Caroline Sharpnack
Photo: Caroline Sharpnack © 2019 Houzz
Eat-in kitchen - eclectic l-shaped dark wood floor eat-in kitchen idea in Nashville with a farmhouse sink, recessed-panel cabinets, white cabinets, wood countertops, white backsplash and stainless steel appliances
Eat-in kitchen - eclectic l-shaped dark wood floor eat-in kitchen idea in Nashville with a farmhouse sink, recessed-panel cabinets, white cabinets, wood countertops, white backsplash and stainless steel appliances
 Clear Home Design

take in this large transitional kitchen with it's coffered ceiling, long 12' granite top island with dark cabinetry below. restoration hardware nickel orb pendants light the island and herringbone subway tile lines the backsplash. a warm limestone tile floor grounds the long kitchen layout.
23