
Search results for "Flow controllers" in Home Design Ideas

 OMNIA Group Architects
The comfortable elegance of this French-Country inspired home belies the challenges faced during its conception. The beautiful, wooded site was steeply sloped requiring study of the location, grading, approach, yard and views from and to the rolling Pennsylvania countryside. The client desired an old world look and feel, requiring a sensitive approach to the extensive program. Large, modern spaces could not add bulk to the interior or exterior. Furthermore, it was critical to balance voluminous spaces designed for entertainment with more intimate settings for daily living while maintaining harmonic flow throughout.
The result home is wide, approached by a winding drive terminating at a prominent facade embracing the motor court. Stone walls feather grade to the front façade, beginning the masonry theme dressing the structure. A second theme of true Pennsylvania timber-framing is also introduced on the exterior and is subsequently revealed in the formal Great and Dining rooms. Timber-framing adds drama, scales down volume, and adds the warmth of natural hand-wrought materials. The Great Room is literal and figurative center of this master down home, separating casual living areas from the elaborate master suite. The lower level accommodates casual entertaining and an office suite with compelling views. The rear yard, cut from the hillside, is a composition of natural and architectural elements with timber framed porches and terraces accessed from nearly every interior space flowing to a hillside of boulders and waterfalls.
The result is a naturally set, livable, truly harmonious, new home radiating old world elegance. This home is powered by a geothermal heating and cooling system and state of the art electronic controls and monitoring systems.
 GROHE US
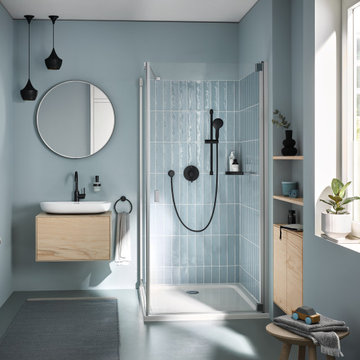
The GROHE Concetto Single-Hole Bathroom Faucet makes a statement with its high-arc spout and clean, minimalist lines. This single-handle bathroom faucet offers smooth control of water flow and temperature with the exacting precision characteristic of the GROHE standard of excellence.

Find the right local pro for your project
 A. Perry Homes

Cabana with stone fireplace and outdoor kitchen
Large elegant backyard stone and rectangular pool house photo in Chicago
Large elegant backyard stone and rectangular pool house photo in Chicago
 Black Forest Design and Build
Photo by: Kelly Hess

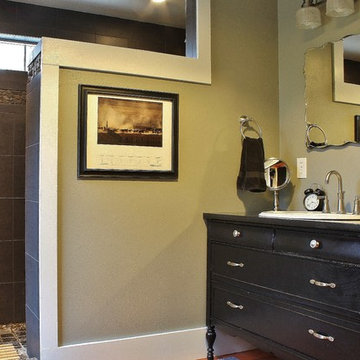
Mid-sized cottage master brown tile and porcelain tile porcelain tile and beige floor walk-in shower photo in Philadelphia with brown cabinets, a two-piece toilet, gray walls, an undermount sink, granite countertops and flat-panel cabinets
Mid-sized cottage master brown tile and porcelain tile porcelain tile and beige floor walk-in shower photo in Philadelphia with brown cabinets, a two-piece toilet, gray walls, an undermount sink, granite countertops and flat-panel cabinets
 building Lab, inc.

A large window of edged glass brings in diffused light without sacrificing privacy. Two tall medicine cabinets hover in front are actually hung from the header. Long skylight directly above the counter fills the room with natural light. A wide ribbon of shimmery blue terrazzo tiles flows from the back wall of the tub, across the floor, and up the back of the wall hung toilet on the opposite side of the room.
Bax+Towner photography
 Marilyn Hill Interiors
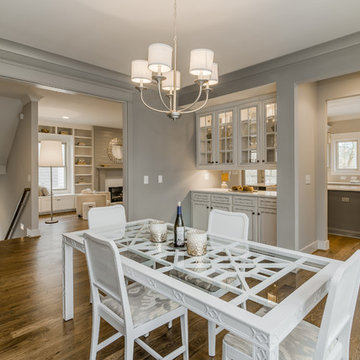
Enclosed dining room - mid-sized transitional medium tone wood floor enclosed dining room idea in Nashville with gray walls



 TOTAL CONCEPTS
Example of a farmhouse galley medium tone wood floor and brown floor eat-in kitchen design in San Francisco with recessed-panel cabinets, gray cabinets, gray backsplash, stainless steel appliances, an island and black countertops

 Sub-Zero, Wolf, and Cove Showroom Columbia
Jay Greene Photography
Kitchen - transitional l-shaped light wood floor kitchen idea in Baltimore with an undermount sink, gray cabinets, marble countertops, white backsplash, stone tile backsplash, paneled appliances, an island and white countertops
Kitchen - transitional l-shaped light wood floor kitchen idea in Baltimore with an undermount sink, gray cabinets, marble countertops, white backsplash, stone tile backsplash, paneled appliances, an island and white countertops
 Quail Homes
Re-PDX Photography.com
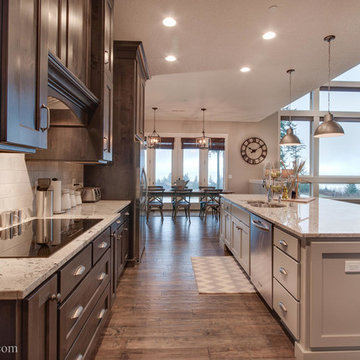
Kitchen - large craftsman medium tone wood floor kitchen idea in Portland with an island and an undermount sink
Kitchen - large craftsman medium tone wood floor kitchen idea in Portland with an island and an undermount sink
 Art & Architecture Inc
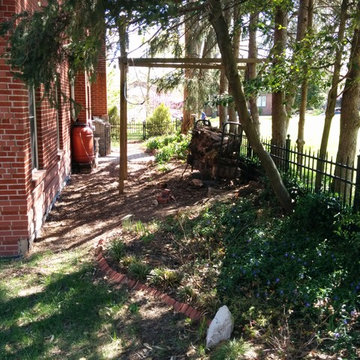
This section of the garden was intensely planted to control and slow water run off from the neighbor's drive. Vinca ground cover and Liriope edger plants fill this area at the back wall of the house. Neither of these are natives, but they do a good job of slowing & controlling heavy water flow from my neighbor's drive.

 JayMarc Homes
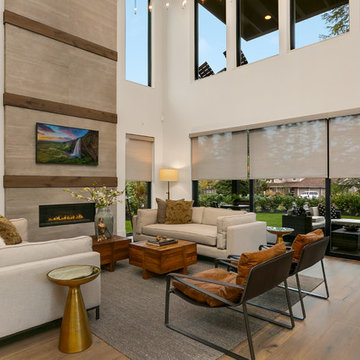
The two-story great room feature Hunter Douglas automatic window treatments.
Inspiration for a large contemporary open concept medium tone wood floor and gray floor living room remodel in Seattle with white walls, a standard fireplace, a tile fireplace and a wall-mounted tv
Inspiration for a large contemporary open concept medium tone wood floor and gray floor living room remodel in Seattle with white walls, a standard fireplace, a tile fireplace and a wall-mounted tv


 User
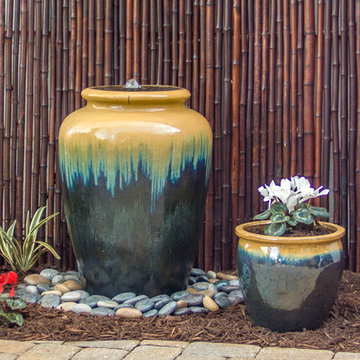
UserShown in Forest Green - We ship Complete Fountain Kits Nationwide to your home or business.
*** Ceramic Bubblers include FREE LOCAL DELIVERY if you live in Tallahassee, Jacksonville, North Florida or the Panhandle. Includes colorful ceramic vase, invisible water basin, extra large polished river rocks, flow control valve to adjust the water pressure, and more.... visit: www.WaterGallery.net.
 Broedell Plumbing Supply, Inc.
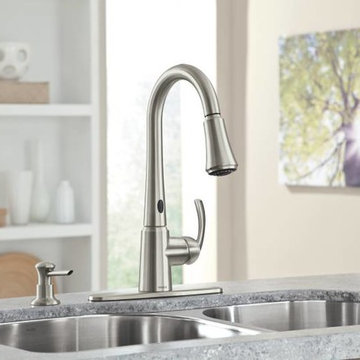
Pulldown kitchen faucet with MotionSense can sense what you're trying to accomplish and respond to what you need, the moment you need it. That's because MotionSense activates water flow based on simple hand movements, allowing you to activate flow based on simple hand movements. This convenient, hands-free control assists in accomplishing routine tasks with greater speed and efficiency. MotionSense delivers convenience on command. By MOEN - Available at Broedell Plumbing Supply
 Versa Homes

This "Palatial Villa" is an architectural statement, amidst a sprawling country setting. An elegant, modern revival of the Spanish Tudor style, the high-contrast white stucco and black details pop against the natural backdrop.
Round and segmental arches lend an air of European antiquity, and fenestrations are placed providently, to capture picturesque views for the occupants. Massive glass sliding doors and modern high-performance, low-e windows, bathe the interior with natural light and at the same time increase efficiency, with the highest-rated air-leakage and water-penetration resistance.
Inside, the lofty ceilings, rustic beam detailing, and wide-open floor-plan inspire a vast feel. Patterned repetition of dark wood and iron elements unify the interior design, creating a dynamic contrast with the white, plaster faux-finish walls.
A high-efficiency furnace, heat pump, heated floors, and Control 4 automated environmental controls ensure occupant comfort and safety. The kitchen, wine cellar, and adjoining great room flow naturally into an outdoor entertainment area. A private gym and his-and-hers offices round out a long list of luxury amenities.
With thoughtful design and the highest quality craftsmanship in every detail, Palatial Villa stands out as a gleaming jewel, set amongst charming countryside environs.


 OMNIA Group Architects
The comfortable elegance of this French-Country inspired home belies the challenges faced during its conception. The beautiful, wooded site was steeply sloped requiring study of the location, grading, approach, yard and views from and to the rolling Pennsylvania countryside. The client desired an old world look and feel, requiring a sensitive approach to the extensive program. Large, modern spaces could not add bulk to the interior or exterior. Furthermore, it was critical to balance voluminous spaces designed for entertainment with more intimate settings for daily living while maintaining harmonic flow throughout.
The result home is wide, approached by a winding drive terminating at a prominent facade embracing the motor court. Stone walls feather grade to the front façade, beginning the masonry theme dressing the structure. A second theme of true Pennsylvania timber-framing is also introduced on the exterior and is subsequently revealed in the formal Great and Dining rooms. Timber-framing adds drama, scales down volume, and adds the warmth of natural hand-wrought materials. The Great Room is literal and figurative center of this master down home, separating casual living areas from the elaborate master suite. The lower level accommodates casual entertaining and an office suite with compelling views. The rear yard, cut from the hillside, is a composition of natural and architectural elements with timber framed porches and terraces accessed from nearly every interior space flowing to a hillside of boulders and waterfalls.
The result is a naturally set, livable, truly harmonious, new home radiating old world elegance. This home is powered by a geothermal heating and cooling system and state of the art electronic controls and monitoring systems.
Roof is simulated slate made from recycled materials. The company for this home is no longer in business but today we specify Inspire by Boral https://www.boralroof.com/product-profile/composite/classic-slate/4IFUE5205/
 Structures Building Company

Beach style master marble floor and pink floor freestanding bathtub photo in Charleston with white cabinets, white walls, an undermount sink, marble countertops and white countertops
16