
Search results for "Flow drops" in Home Design Ideas
 Main Street Homes
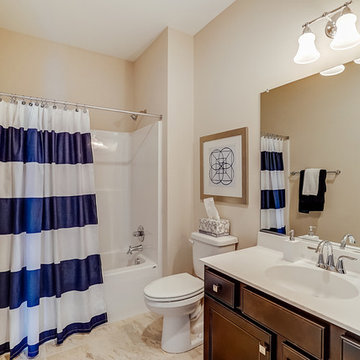
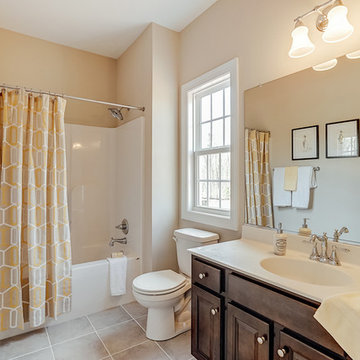
This first floor master carriage home is sure to delight with a bright and open kitchen that leads to the dining area and living area. Hardwood floors flow throughout the first floor, hallways and staircases. This home features 4 bedrooms, 4 bathrooms and an expansive laundry area. See more at: www.gomsh.com/14206-michaux-springs-dr
 USA HOME REMODELING
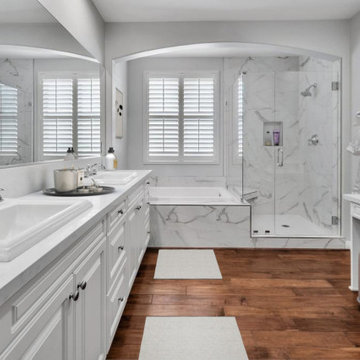
This stunning Irvine bathroom remodel delivers a luxurious, spa-like retreat right at home. We expanded the walk-in shower, upgraded the plumbing for flawless functionality, and created a new tub platform perfect for unwinding. The elegant Calacatta Oro porcelain tiles flow seamlessly along the shower walls and tub surround, adding timeless sophistication. A classic Le Cafe white hex mosaic enhances the shower floor, while Bianco Venatino polished quartz countertops elevate the double vanity and makeup station. Finished with fresh paint and thoughtful details, this remodel blends beauty, comfort, and functionality — exceeding expectations.
 Broedell Plumbing Supply, Inc.
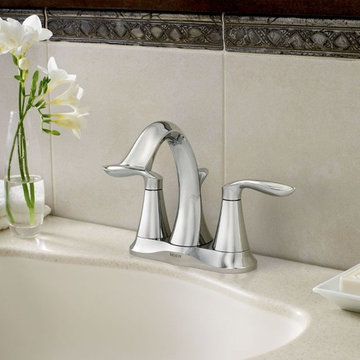

With flowing curves, this collection's transitional design is pure and organic. Petal-like handles and swan-like spout bring a relaxed feeling to the bath. By MOEN - Available at Broedell Plumbing Supply.
Find the right local pro for your project
 Paula McDonald Design Build & Interiors
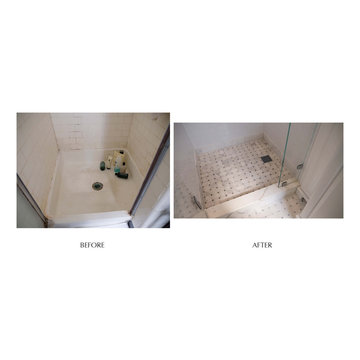
To achieve the pre-war design of this award winning master bath, we included a large basket weave tile floor in Statuary marble with bardiglio dots and continued it into the shower floor, creating visual flow and a sense of a larger space.
 Troico

Example of a small trendy 3/4 white tile and matchstick tile single-sink bathroom design in Vancouver with white cabinets, a two-piece toilet, white walls, beige countertops, flat-panel cabinets and a drop-in sink
 Edgewater Design Group
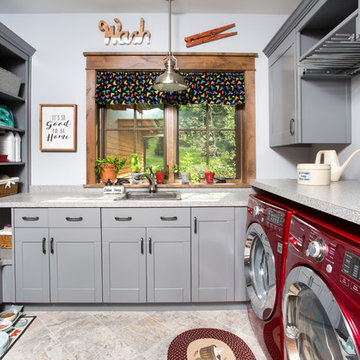
We were hired to design a Northern Michigan home for our clients to retire. They wanted an inviting “Mountain Rustic” style that would offer a casual, warm and inviting feeling while also taking advantage of the view of nearby Deer Lake. Most people downsize in retirement, but for our clients more space was a virtue. The main level provides a large kitchen that flows into open concept dining and living. With all their family and visitors, ample entertaining and gathering space was necessary. A cozy three-season room which also opens onto a large deck provide even more space. The bonus room above the attached four car garage was a perfect spot for a bunk room. A finished lower level provided even more space for the grandkids to claim as their own, while the main level master suite allows grandma and grandpa to have their own retreat. Rustic details like a reclaimed lumber wall that includes six different varieties of wood, large fireplace, exposed beams and antler chandelier lend to the rustic feel our client’s desired. Ultimately, we were able to capture and take advantage of as many views as possible while also maintaining the cozy and warm atmosphere on the interior. This gorgeous home with abundant space makes it easy for our clients to enjoy the company of their five children and seven grandchildren who come from near and far to enjoy the home.
- Jacqueline Southby Photography
 Inner Luxe
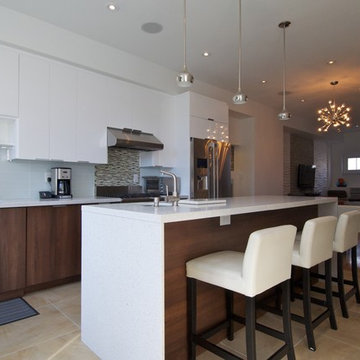
Large trendy galley ceramic tile eat-in kitchen photo in Orange County with a drop-in sink, flat-panel cabinets, white cabinets, quartz countertops, blue backsplash, glass tile backsplash, stainless steel appliances and an island

Sponsored
Fredericksburg, OH

High Point Cabinets
Columbus' Experienced Custom Cabinet Builder | 4x Best of Houzz Winner
 Broedell Plumbing Supply, Inc.
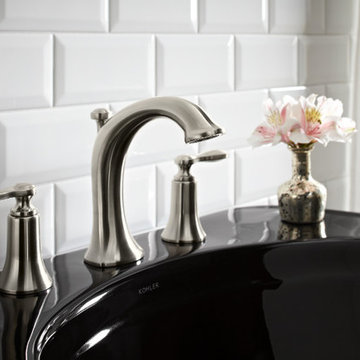
With an eye toward simplicity and a clean, flowing design, this faucet brings an unassuming elegance into the traditional bathroom.
Trendy stone tile bathroom photo in Miami with a vessel sink and wood countertops
Trendy stone tile bathroom photo in Miami with a vessel sink and wood countertops
 Main Street Homes
This first floor master carriage home is sure to delight with a bright and open kitchen that leads to the dining area and living area. Hardwood floors flow throughout the first floor, hallways and staircases. This home features 4 bedrooms, 4 bathrooms and an expansive laundry area. See more at: www.gomsh.com/14206-michaux-springs-dr
 Mac-Bo
Sally Painter
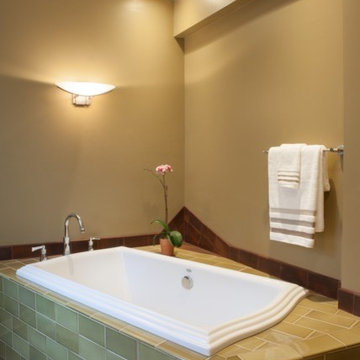
Bathroom - mid-sized southwestern master multicolored tile and ceramic tile ceramic tile bathroom idea in Portland with a drop-in sink, flat-panel cabinets, medium tone wood cabinets, tile countertops, a bidet and green walls
Bathroom - mid-sized southwestern master multicolored tile and ceramic tile ceramic tile bathroom idea in Portland with a drop-in sink, flat-panel cabinets, medium tone wood cabinets, tile countertops, a bidet and green walls
 Dupuis Design
Celia Fousse - Images eclectic
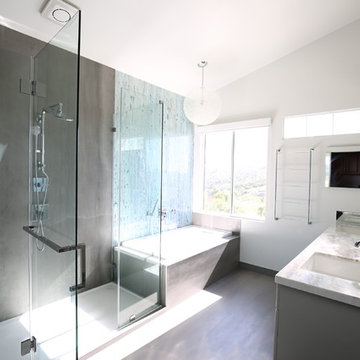
Inspiration for a mid-sized contemporary master white tile and porcelain tile porcelain tile and gray floor bathroom remodel in Orange County with flat-panel cabinets, gray cabinets, a one-piece toilet, white walls, a drop-in sink, marble countertops, a hinged shower door and white countertops
Inspiration for a mid-sized contemporary master white tile and porcelain tile porcelain tile and gray floor bathroom remodel in Orange County with flat-panel cabinets, gray cabinets, a one-piece toilet, white walls, a drop-in sink, marble countertops, a hinged shower door and white countertops
 Main Street Homes
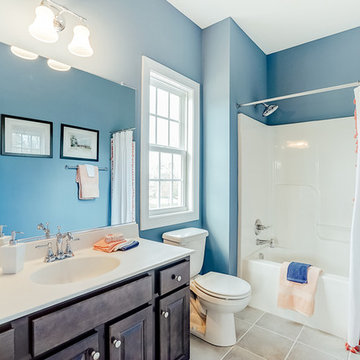
This first floor master carriage home is sure to delight with a bright and open kitchen that leads to the dining area and living area. Hardwood floors flow throughout the first floor, hallways and staircases. This home features 4 bedrooms, 4 bathrooms and an expansive laundry area. See more at: www.gomsh.com/14206-michaux-springs-dr
 Teri Young
The color palette flows nicely to the in suite bathroom.
The color enhances the richness of the marble tile surrounding the tub and separate shower. The flooring is done in a unique herringbone pattern. A vintage Italian crystal chandelier hangs over a gray tufted pouf.


 C.L. Harradence Associates Inc.

With demanding corporate careers and an active family life this home needed to accommodate the many needs that shaped our clients lifestyle. Entertaining needed to be effortless, work and recreation areas easily accessed, with a visually limitless vista to the outdoors. Our solution: A captivating, central area elegant at first glance and flowing easily into the surrounding spaces while framing the outdoors. Yet easily suited to the demands of comfort, family time and entertaining events. Archways softly define the subtle transitions, luminous with highlighted architectural detail and presence. Subtly honed cabinetry designed to reflect our clients’ fondness for simplicity and quiet order compliments the classic, contemporary atmosphere of the home
 Leicht Westchester-Greenwich
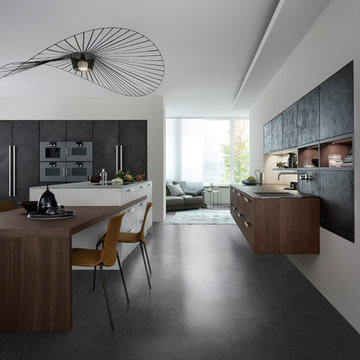
Open concept kitchen - mid-sized modern galley concrete floor open concept kitchen idea in New York with a drop-in sink, flat-panel cabinets, gray cabinets, solid surface countertops, white backsplash, stainless steel appliances and an island
 Rikki Snyder
Photo: Rikki Snyder © 2014 Houzz
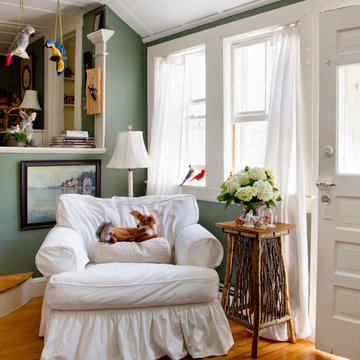
Inspiration for a cottage living room remodel in New York
Inspiration for a cottage living room remodel in New York
 Ridge Creek Custom Homes
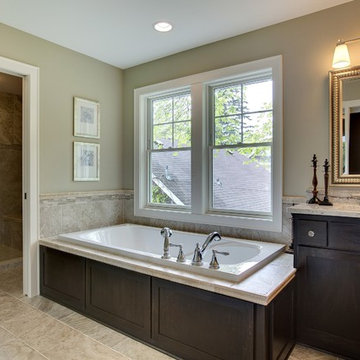
Inspiration for a large timeless master beige tile and ceramic tile ceramic tile bathroom remodel in Minneapolis with an integrated sink, flat-panel cabinets, dark wood cabinets, granite countertops and a one-piece toilet

Sponsored
Fredericksburg, OH
High Point Cabinets
Columbus' Experienced Custom Cabinet Builder | 4x Best of Houzz Winner
 Kitchen & Bath Source

Cambria Quartz Stone Surface, Brittanica On Display Here at www.kbskitchen.com, Come Visit Our Showroom Conveniently Located in White Plains, NY
Inspiration for a mid-sized transitional l-shaped eat-in kitchen remodel in New York with a drop-in sink, shaker cabinets, white cabinets, quartz countertops, white backsplash, stone slab backsplash, stainless steel appliances and an island
Inspiration for a mid-sized transitional l-shaped eat-in kitchen remodel in New York with a drop-in sink, shaker cabinets, white cabinets, quartz countertops, white backsplash, stone slab backsplash, stainless steel appliances and an island
 Bora&Co Construction
Martinescu Photography

Example of a small minimalist kids' gray tile and ceramic tile ceramic tile and gray floor bathroom design in Seattle with flat-panel cabinets, light wood cabinets, a one-piece toilet, white walls, an undermount sink and quartz countertops
Example of a small minimalist kids' gray tile and ceramic tile ceramic tile and gray floor bathroom design in Seattle with flat-panel cabinets, light wood cabinets, a one-piece toilet, white walls, an undermount sink and quartz countertops
 building Lab, inc.
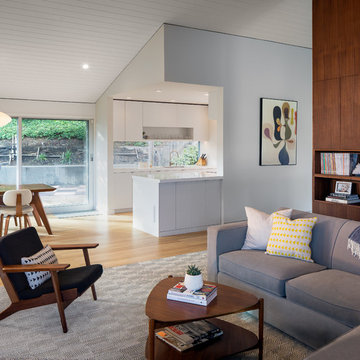
Modern Great Room: open living, dining, and kitchen. Nelson Bubble Lamp. Walnut accent wall. Kitchen defined with sculpted walls and celing overhangs.
Scott Hargis Photography
building Lab is a design build firm specialized in modern architecture.
10