
Search results for "Flow drops" in Home Design Ideas
 Millennium Custom Homes
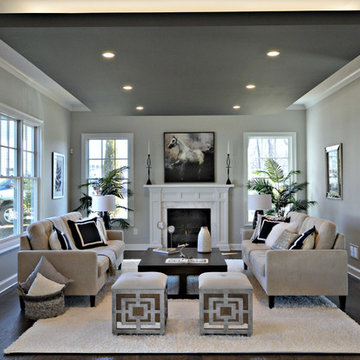
Example of a large transitional formal and enclosed dark wood floor living room design in New York with gray walls, a standard fireplace, a stone fireplace and no tv

 SGDI - Sarah Gallop Design Inc.
The objective was to create a warm neutral space to later customize to a specific colour palate/preference of the end user for this new construction home being built to sell. A high-end contemporary feel was requested to attract buyers in the area. An impressive kitchen that exuded high class and made an impact on guests as they entered the home, without being overbearing. The space offers an appealing open floorplan conducive to entertaining with indoor-outdoor flow.
Due to the spec nature of this house, the home had to remain appealing to the builder, while keeping a broad audience of potential buyers in mind. The challenge lay in creating a unique look, with visually interesting materials and finishes, while not being so unique that potential owners couldn’t envision making it their own. The focus on key elements elevates the look, while other features blend and offer support to these striking components. As the home was built for sale, profitability was important; materials were sourced at best value, while retaining high-end appeal. Adaptations to the home’s original design plan improve flow and usability within the kitchen-greatroom. The client desired a rich dark finish. The chosen colours tie the kitchen to the rest of the home (creating unity as combination, colours and materials, is repeated throughout).
Photos- Paul Grdina
 Amato Architecture

Kitchen remodel improved traffic flow and usability of cooking and dining areas, and updated appliances. Formerly a small bedroom and maid's quarters, the new location of the kitchen greatly improved indoor/outdoor to an outdoor patio.
Find the right local pro for your project
 Nicolls Design Build
Kristen Vincent Photography
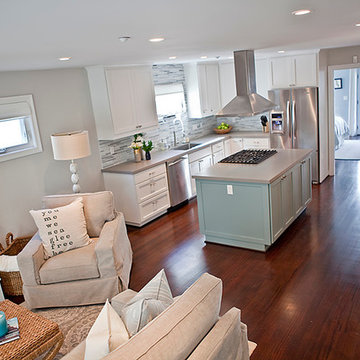
Inspiration for a mid-sized coastal galley dark wood floor eat-in kitchen remodel in San Diego with a drop-in sink, shaker cabinets, white cabinets, quartz countertops, gray backsplash, glass tile backsplash, stainless steel appliances and an island
Inspiration for a mid-sized coastal galley dark wood floor eat-in kitchen remodel in San Diego with a drop-in sink, shaker cabinets, white cabinets, quartz countertops, gray backsplash, glass tile backsplash, stainless steel appliances and an island
 Monique Varsames Design, LLC
All Interior selections/finishes by Monique Varsames
Furniture staged by Stage to Show
Photos by Frank Ambrosiono

Inspiration for a huge transitional u-shaped medium tone wood floor enclosed kitchen remodel in New York with a drop-in sink, beaded inset cabinets, white cabinets, marble countertops, paneled appliances and an island
Inspiration for a huge transitional u-shaped medium tone wood floor enclosed kitchen remodel in New York with a drop-in sink, beaded inset cabinets, white cabinets, marble countertops, paneled appliances and an island
 Lakeville Homes
Photos by Dan Farmer
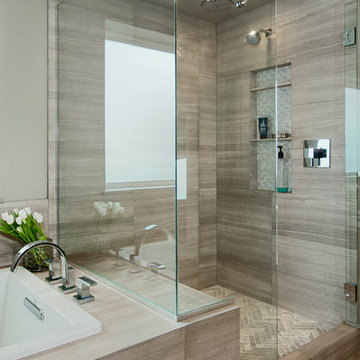
Drop-in bathtub - mid-sized contemporary master white tile and stone tile limestone floor drop-in bathtub idea in Seattle with an undermount sink, flat-panel cabinets, gray cabinets, quartzite countertops, a one-piece toilet and gray walls
Drop-in bathtub - mid-sized contemporary master white tile and stone tile limestone floor drop-in bathtub idea in Seattle with an undermount sink, flat-panel cabinets, gray cabinets, quartzite countertops, a one-piece toilet and gray walls
 Keilty Remodeling LLC
Chris Keilty
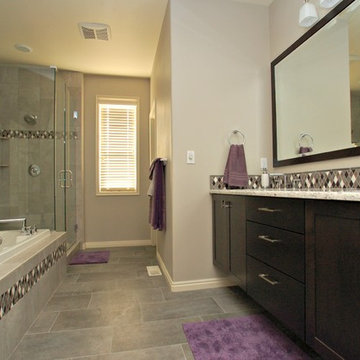
Example of a mid-sized classic master gray tile and ceramic tile ceramic tile bathroom design in Boise with an undermount sink, shaker cabinets, medium tone wood cabinets, granite countertops, a two-piece toilet and beige walls
Example of a mid-sized classic master gray tile and ceramic tile ceramic tile bathroom design in Boise with an undermount sink, shaker cabinets, medium tone wood cabinets, granite countertops, a two-piece toilet and beige walls

Sponsored
Fredericksburg, OH

High Point Cabinets
Columbus' Experienced Custom Cabinet Builder | 4x Best of Houzz Winner
 JL Interiors
Builder/Designer/Owner – Masud Sarshar
Photos by – Simon Berlyn, BerlynPhotography
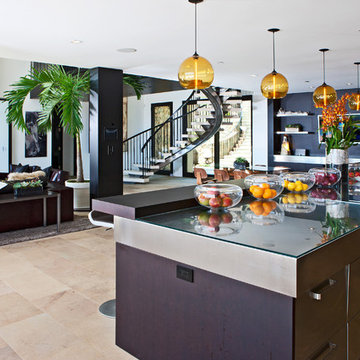
Our main focus in this beautiful beach-front Malibu home was the view. Keeping all interior furnishing at a low profile so that your eye stays focused on the crystal blue Pacific. Adding natural furs and playful colors to the homes neutral palate kept the space warm and cozy. Plants and trees helped complete the space and allowed “life” to flow inside and out. For the exterior furnishings we chose natural teak and neutral colors, but added pops of orange to contrast against the bright blue skyline.
This open floor plan kitchen, living room, dining room, and staircase. Owner wanted a transitional flare with mid century, industrial, contemporary, modern, and masculinity. Perfect place to entertain and dine with friends.
JL Interiors is a LA-based creative/diverse firm that specializes in residential interiors. JL Interiors empowers homeowners to design their dream home that they can be proud of! The design isn’t just about making things beautiful; it’s also about making things work beautifully. Contact us for a free consultation Hello@JLinteriors.design _ 310.390.6849_ www.JLinteriors.design
 Tobin Dougherty Architects
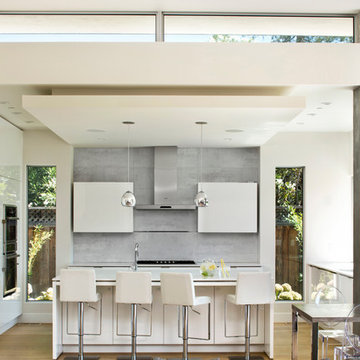
Sited on the existing footprint of a 1950 ranch house, this sustainably-designed suburban home offers vast yet modest living spaces that extend into its landscape creating a new modernist aesthetic. In this semi-rural atmosphere the sunlight is brought into the spaces through its hidden light wells, sliding glass panels, and large glass inlets. The ten foot high by twenty four foot sliding panel of glass provides a flowing connection between interior and exterior. Spaces within are edited with it’s carefully placed walls, colors, and light creating senses of openness allowing all the senses to engaged in this modern dialogue of contrasts.
www.bernardandre.com
 Bungalow 56
Kristen Vincent Photography
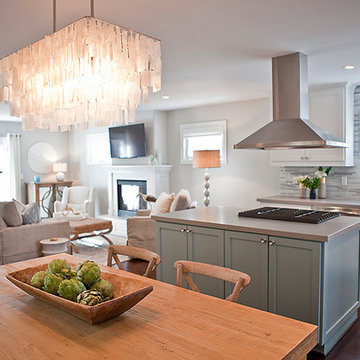
Eat-in kitchen - mid-sized coastal single-wall dark wood floor eat-in kitchen idea in San Diego with a drop-in sink, shaker cabinets, white cabinets, quartz countertops, gray backsplash, glass tile backsplash, stainless steel appliances and an island
Eat-in kitchen - mid-sized coastal single-wall dark wood floor eat-in kitchen idea in San Diego with a drop-in sink, shaker cabinets, white cabinets, quartz countertops, gray backsplash, glass tile backsplash, stainless steel appliances and an island
 Jane Ellison
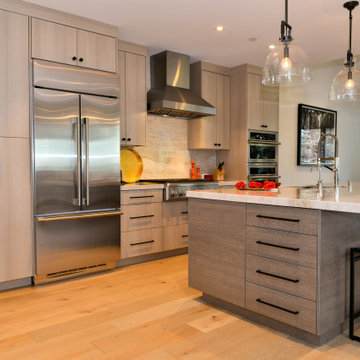
“With the open-concept floor plan, this kitchen needed to have a galley layout,” Ellison says. A large island helps delineate the kitchen from the other rooms around it. These include a dining area directly behind the kitchen and a living room to the right of the dining room. This main floor also includes a small TV lounge, a powder room and a mudroom. The house sits on a slope, so this main level enjoys treehouse-like canopy views out the back. The bedrooms are on the walk-out lower level.“These homeowners liked grays and neutrals, and their style leaned contemporary,” Ellison says. “They also had a very nice art collection.” The artwork is bright and colorful, and a neutral scheme provided the perfect backdrop for it.
They also liked the idea of using durable laminate finishes on the cabinetry. The laminates have the look of white oak with vertical graining. The galley cabinets are lighter and warmer, while the island has the look of white oak with a gray wash for contrast. The countertops and backsplash are polished quartzite. The quartzite adds beautiful natural veining patterns and warm tones to the room.
 Martin Lee
Photography by Brian Bookstrucker
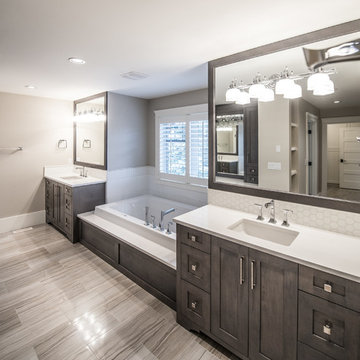
Large transitional master gray tile and porcelain tile porcelain tile bathroom photo in Calgary with an undermount sink, shaker cabinets, dark wood cabinets, quartz countertops, a one-piece toilet and beige walls
Large transitional master gray tile and porcelain tile porcelain tile bathroom photo in Calgary with an undermount sink, shaker cabinets, dark wood cabinets, quartz countertops, a one-piece toilet and beige walls
 Montebella Homes, Inc.

Guest bath shower with frameless shower door. Spa white porcelain tile in modern design.
Photo: Charles Quinn
Transitional 3/4 white tile and porcelain tile porcelain tile alcove shower photo in Austin with flat-panel cabinets, white cabinets, gray walls, a drop-in sink and tile countertops
Transitional 3/4 white tile and porcelain tile porcelain tile alcove shower photo in Austin with flat-panel cabinets, white cabinets, gray walls, a drop-in sink and tile countertops

Sponsored
Fredericksburg, OH
High Point Cabinets
Columbus' Experienced Custom Cabinet Builder | 4x Best of Houzz Winner
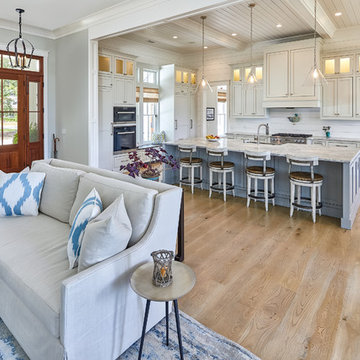
 Coastal Signature Homes
Tom Jenkins Photography
Example of a large beach style light wood floor and brown floor kitchen design in Charleston with a drop-in sink, white backsplash, wood backsplash, stainless steel appliances, an island and gray countertops
Example of a large beach style light wood floor and brown floor kitchen design in Charleston with a drop-in sink, white backsplash, wood backsplash, stainless steel appliances, an island and gray countertops
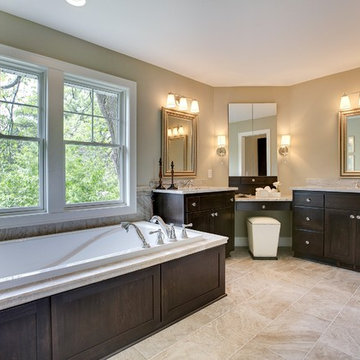
 Ridge Creek Custom Homes
Bathroom - large traditional master beige tile and ceramic tile ceramic tile bathroom idea in Minneapolis with an integrated sink, flat-panel cabinets, dark wood cabinets, granite countertops and a one-piece toilet
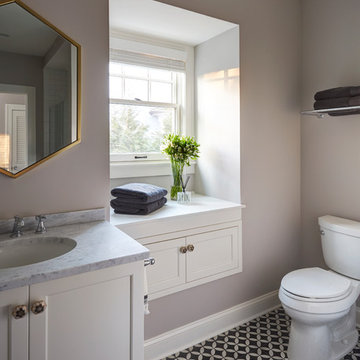
 TKS Design Group
Free ebook, CREATING THE IDEAL KITCHEN
Download now → http://bit.ly/idealkitchen
This Glen Ellyn couple wanted to transform their dated kitchen into a more family-friendly space to use on a daily basis for cooking family meals and for entertaining friends. The existing kitchen was quite chopped up with strange soffits and different ceiling heights. To make the space flow in a more logical manner, we borrowed an unused desk area from the adjoining hallway and reconfigured a neighboring bath. Getting it to work on paper was fairly straightforward, but there was a bit of complicated beam work involved as the new kitchen flows through what was an old exterior wall. The new ceiling is now completely flush as we were able to hide the support in the ceiling joists.
A new, larger window was added at the sink, the doorway to the room was widened and the resulting space creates a more easy flow from dining room to family room.
The clients chose white inset cabinets, white marble tops and an apron sink to keep the space feeling simple yet original to the home's Colonial styling.
Ship lap siding on the back of the island and at the pantry storage ceiling, a walnut butcher block, and antique brass details give the space an updated look.
Professional stainless appliances are functional and beautiful. In addition to a large built-in fridge and 36" range, a second oven is housed in the island for flexibility.
The pantry area has a convenience station that houses the family's espresso machine along with the microwave drawer. Another large bank of cabinets in the same area serves as pantry storage for dry goods.
The bathroom was also remodeled as part of this project. The full bath has a vanity, shower and convenient baby changing area.
The floor is encaustic tile, a type of concrete tile recognizable by its bold graphics. The mirror and lighting add a few modern touches to keep it in line with the Owner's personal style.
Designed by: Susan Klimala, CKD, CBD
Photography by: Carlos Vergara
For more information on kitchen and bath design ideas go to: www.kitchenstudio-ge.com

 Mountainwood Homes
Rearranging the main-level floor plan allowed the family to have a walk-in pantry.
Huge 1960s u-shaped light wood floor, brown floor and vaulted ceiling eat-in kitchen photo in Portland with a drop-in sink, flat-panel cabinets, dark wood cabinets, quartz countertops, blue backsplash, ceramic backsplash, stainless steel appliances, an island and white countertops
Huge 1960s u-shaped light wood floor, brown floor and vaulted ceiling eat-in kitchen photo in Portland with a drop-in sink, flat-panel cabinets, dark wood cabinets, quartz countertops, blue backsplash, ceramic backsplash, stainless steel appliances, an island and white countertops


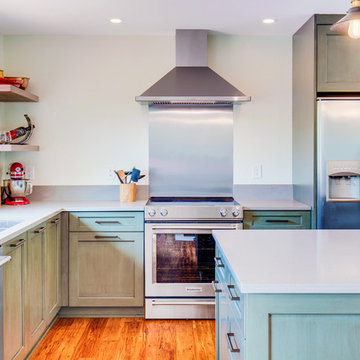
 Schulte Design Build
Our clients wanted new flooring and an open concept kitchen to reflect their lifestyle and needs of a growing family.
Example of a large transitional l-shaped medium tone wood floor and brown floor open concept kitchen design in Seattle with a drop-in sink, recessed-panel cabinets, green cabinets, quartz countertops, stainless steel appliances, an island and white countertops
Example of a large transitional l-shaped medium tone wood floor and brown floor open concept kitchen design in Seattle with a drop-in sink, recessed-panel cabinets, green cabinets, quartz countertops, stainless steel appliances, an island and white countertops
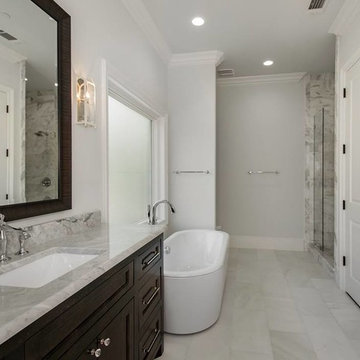
 Colby Craig Custom Homes
Bathroom - large transitional master white tile bathroom idea in Dallas with dark wood cabinets, a one-piece toilet, white walls, a drop-in sink and marble countertops

 INSPIRED KITCHEN DESIGN
Paige knew they needed professional guidance for their IKEA kitchen. “Since I’m not a designer and was afraid of making a mistake I reached out to IKD as soon as we decided to re-do the kitchen. During our remodeling research, IKD kept popping up. I really liked what IKD was offering, that it provided detailed information about the process and what to expect. And their portfolio really got me fired up! The fact that we would have a complete parts list created by IKD when we were ready to order our kitchen sealed the deal,” she says.
13