
Search results for "Flow drops" in Home Design Ideas
 Brother & Brother Builders
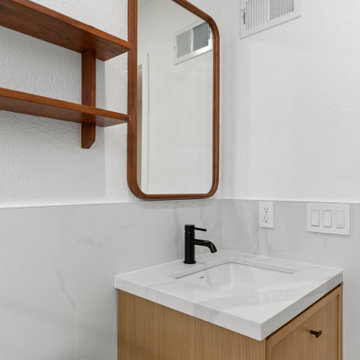
We transformed a compact space into a bright, modern retreat by focusing on simplicity and functionality. The walls were wrapped in large-format marble-style tiles, creating a seamless look that visually expands the room while keeping maintenance low. A frameless glass shower enclosure was added to keep the space open and airy, allowing natural light to flow throughout.

 Insight Vision GmbH
Modern studio apartment for the young girl.
Kitchen - small modern l-shaped ceramic tile and gray floor kitchen idea in Frankfurt with flat-panel cabinets, white cabinets, quartzite countertops, gray backsplash, no island, stainless steel appliances, gray countertops and a drop-in sink
Kitchen - small modern l-shaped ceramic tile and gray floor kitchen idea in Frankfurt with flat-panel cabinets, white cabinets, quartzite countertops, gray backsplash, no island, stainless steel appliances, gray countertops and a drop-in sink
 Brother & Brother Builders
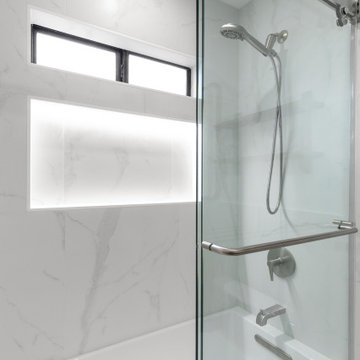
We transformed a compact space into a bright, modern retreat by focusing on simplicity and functionality. The walls were wrapped in large-format marble-style tiles, creating a seamless look that visually expands the room while keeping maintenance low. A frameless glass shower enclosure was added to keep the space open and airy, allowing natural light to flow throughout.
Find the right local pro for your project

 Astro Design Inc.
This bathroom is found in the basement of the house. With low ceilings and no windows, the designer was able to add some life to this room through his design. The double vanity is perfect for him and hers. The shower includes a steam unit for a perfect spa retreat in your own home. The tile flowing over to the ceiling brings in the whole room. The mirrors are electric mirrors which include great lighting and a tv inside the mirror itself! Overall, it's the perfect escape from a long day at work or just to simply relax in.
Astro Design Centre - Ottawa, Canada
DoubleSpace Photography
 Astro Design Inc.
This bathroom is found in the basement of the house. With low ceilings and no windows, the designer was able to add some life to this room through his design. The double vanity is perfect for him and hers. The shower includes a steam unit for a perfect spa retreat in your own home. The tile flowing over to the ceiling brings in the whole room. The mirrors are electric mirrors which include great lighting and a tv inside the mirror itself! Overall, it's the perfect escape from a long day at work or just to simply relax in.
Astro Design Centre - Ottawa, Canada
DoubleSpace Photography
 Studio Adjective - www.adj.com.hk

Our new born child at Dragon's Range, Hong Kong. With a spectacular view of natural greens, we hope to blend in the interior naturally with it and extend the natural lights further into the apartment. The corridor, bedrooms and foyer are rearranged to enhance the flow of space.
Studio Adjective Ltd.
www.adj.com.hk - +852 28828564
Facebook / Instagram : StudioAdjective
 Mike Reid
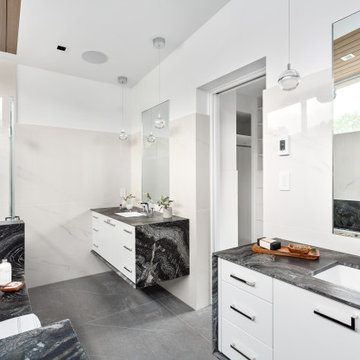
This new home in UBC boasts a modern West Coast Contemporary style that is unique and eco-friendly.
The interior provides an open flow with clean lines and neutral white walls to feature the client’s art while also reflecting daylight. Honed black granite counter tops found in the kitchen, living room hearth and ensuite bathroom are juxtaposed with the bright walls to create a visual break. The porcelain tile floors chosen in a wood-grain warm brown pattern create a solid, durable surface for this young growing family that also has dogs.

Sponsored
Fredericksburg, OH

High Point Cabinets
Columbus' Experienced Custom Cabinet Builder | 4x Best of Houzz Winner
 LEEHAR HOME LTD

The flow that everyone speak about, is important in the kitchen...being able to access what you need, without doors being in the way, as well as concealing al gas heater, gas meters, extractor fans, ducting from hood etc is vital of that clean but functional look....
 Rochelle Cote Interior Design
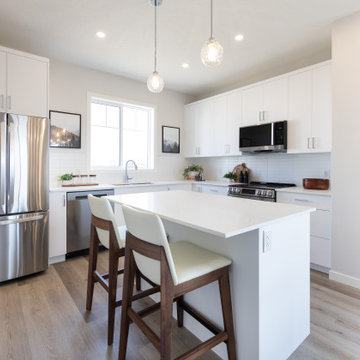
This residence embraces a globally inspired, contemporary aesthetic infused with warmth, color, and character. A carefully curated palette of bold yet balanced hues is paired with natural textures and rich accents, creating an environment that feels both vibrant and grounded. The home's modern exterior flows effortlessly into an interior layered with refined details and thoughtfully selected furnishings, resulting in a sophisticated yet welcoming atmosphere. Every design decision—from the lighting to the furniture layout—was made to achieve a seamless balance of beauty and functionality, creating a home that is expressive, comfortable, and designed for everyday living.
 Durabuilt Windows & Doors Inc.

Main Powder Room - gorgeous circular mirror with natural light flowing in through the top window. Marble countertops with a slanted sink.
Saskatoon Hospital Lottery Home
Built by Decora Homes
Windows and Doors by Durabuilt Windows and Doors
Photography by D&M Images Photography

 Narratif
Leslie Goodwin Photography
Inspiration for a mid-sized transitional medium tone wood floor family room remodel in Toronto with white walls and no fireplace
Inspiration for a mid-sized transitional medium tone wood floor family room remodel in Toronto with white walls and no fireplace
 Astro Design Inc.
This bathroom is found in the basement of the house. With low ceilings and no windows, the designer was able to add some life to this room through his design. The double vanity is perfect for him and hers. The shower includes a steam unit for a perfect spa retreat in your own home. The tile flowing over to the ceiling brings in the whole room. The mirrors are electric mirrors which include great lighting and a tv inside the mirror itself! Overall, it's the perfect escape from a long day at work or just to simply relax in.
Astro Design Centre - Ottawa, Canada
DoubleSpace Photography
 Troico

Example of a small trendy 3/4 white tile and matchstick tile single-sink bathroom design in Vancouver with white cabinets, a two-piece toilet, white walls, beige countertops, flat-panel cabinets and a drop-in sink

Sponsored
Fredericksburg, OH
High Point Cabinets
Columbus' Experienced Custom Cabinet Builder | 4x Best of Houzz Winner
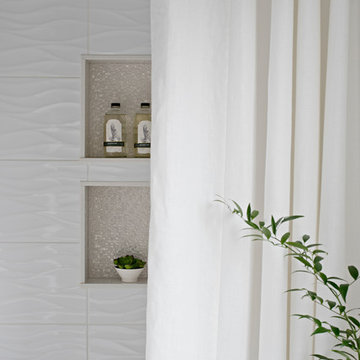
 Kimberley Giancaterino Interiors
Serene tile mimics the flow of water.
Example of a mid-sized transitional master multicolored tile and mosaic tile porcelain tile and white floor bathroom design in Toronto with shaker cabinets, gray cabinets, a one-piece toilet, gray walls, a drop-in sink, quartz countertops and white countertops
Example of a mid-sized transitional master multicolored tile and mosaic tile porcelain tile and white floor bathroom design in Toronto with shaker cabinets, gray cabinets, a one-piece toilet, gray walls, a drop-in sink, quartz countertops and white countertops

 Carrie Deverson Interiors
Elegant 3/4 white tile and subway tile gray floor and single-sink claw-foot bathtub photo in Adelaide with recessed-panel cabinets, blue cabinets, white walls, a drop-in sink and gray countertops
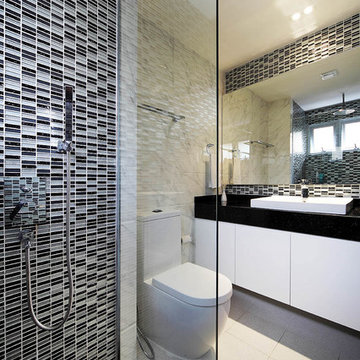
Inspiration for a contemporary multicolored tile bathroom remodel in Singapore with a drop-in sink, flat-panel cabinets, white cabinets and a one-piece toilet
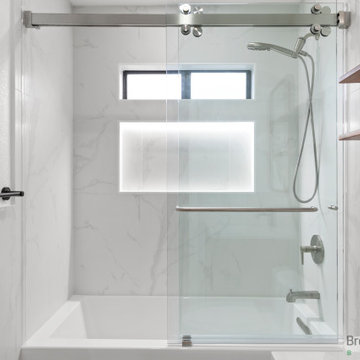 Brother & Brother Builders
We transformed a compact space into a bright, modern retreat by focusing on simplicity and functionality. The walls were wrapped in large-format marble-style tiles, creating a seamless look that visually expands the room while keeping maintenance low. A frameless glass shower enclosure was added to keep the space open and airy, allowing natural light to flow throughout.



 Sheila Say
Drop-in bathtub - asian master blue tile and mosaic tile beige floor drop-in bathtub idea in Vancouver with flat-panel cabinets, medium tone wood cabinets and white walls
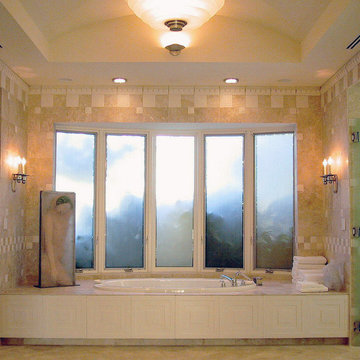
 Gail Green
Bathroom - large transitional master beige tile and stone slab limestone floor bathroom idea in New York with raised-panel cabinets, beige cabinets, a one-piece toilet, white walls and a drop-in sink
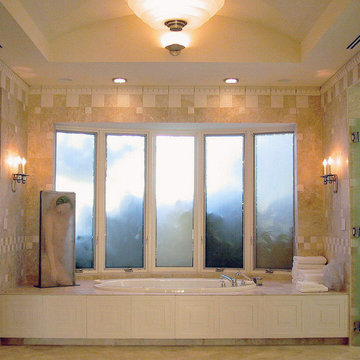 Gail Green
An expansive modern beige and white barrel vaulted bath modern bath is adorned with artwork and geometric motifs. Limestone and marble clad the walls while built-in cabinetry with raised panels complement the architecture.
9