
Search results for "Flow drops" in Home Design Ideas
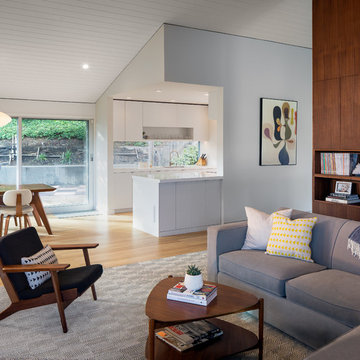
 building Lab, inc.
Modern Great Room: open living, dining, and kitchen. Nelson Bubble Lamp. Walnut accent wall. Kitchen defined with sculpted walls and celing overhangs.
Scott Hargis Photography
building Lab is a design build firm specialized in modern architecture.

 S&K Interiors LLC
Eat-in kitchen - large rustic single-wall painted wood floor and gray floor eat-in kitchen idea in St Louis with a drop-in sink, raised-panel cabinets, black cabinets, wood countertops, beige backsplash, ceramic backsplash, black appliances, an island and brown countertops
 TKS Design Group
Free ebook, Creating the Ideal Kitchen. DOWNLOAD NOW

This project started out as a kitchen remodel but ended up as so much more. As the original plan started to take shape, some water damage provided the impetus to remodel a small upstairs hall bath. Once this bath was complete, the homeowners enjoyed the result so much that they decided to set aside the kitchen and complete a large master bath remodel. Once that was completed, we started planning for the kitchen!
Doing the bump out also allowed the opportunity for a small mudroom and powder room right off the kitchen as well as re-arranging some openings to allow for better traffic flow throughout the entire first floor. The result is a comfortable up-to-date home that feels both steeped in history yet allows for today’s style of living.
Designed by: Susan Klimala, CKD, CBD
Photography by: Mike Kaskel
For more information on kitchen and bath design ideas go to: www.kitchenstudio-ge.com
Find the right local pro for your project

 Integrity Home Improvements, Inc.
Example of a small minimalist 3/4 blue tile and matchstick tile porcelain tile walk-in shower design in San Diego with shaker cabinets, dark wood cabinets, a two-piece toilet, beige walls, a drop-in sink and solid surface countertops
 Luxe Remodel
Avesha Michel

Example of a mid-sized trendy master beige tile and porcelain tile porcelain tile and beige floor bathroom design in Los Angeles with shaker cabinets, brown cabinets, a two-piece toilet, white walls, an undermount sink, quartz countertops and a hinged shower door
Example of a mid-sized trendy master beige tile and porcelain tile porcelain tile and beige floor bathroom design in Los Angeles with shaker cabinets, brown cabinets, a two-piece toilet, white walls, an undermount sink, quartz countertops and a hinged shower door
 The Floor Source & More
Heartland - Oak - Sable

Mid-sized elegant u-shaped slate floor eat-in kitchen photo in Dallas with a drop-in sink, raised-panel cabinets, medium tone wood cabinets, granite countertops, brown backsplash, stone tile backsplash, stainless steel appliances and an island
Mid-sized elegant u-shaped slate floor eat-in kitchen photo in Dallas with a drop-in sink, raised-panel cabinets, medium tone wood cabinets, granite countertops, brown backsplash, stone tile backsplash, stainless steel appliances and an island
 Kelley Design Group

Inspiration for a large contemporary master gray tile and porcelain tile porcelain tile and brown floor bathroom remodel in Austin with shaker cabinets, gray cabinets, gray walls, an undermount sink, quartz countertops and a hinged shower door

Sponsored
Fredericksburg, OH

High Point Cabinets
Columbus' Experienced Custom Cabinet Builder | 4x Best of Houzz Winner
 Superior Construction Services

Inspiration for a coastal dedicated laundry room remodel in Other with a drop-in sink, shaker cabinets, gray cabinets, gray backsplash, shiplap backsplash, blue walls, a side-by-side washer/dryer and gray countertops
 Jennifer Gilmer Kitchen & Bath
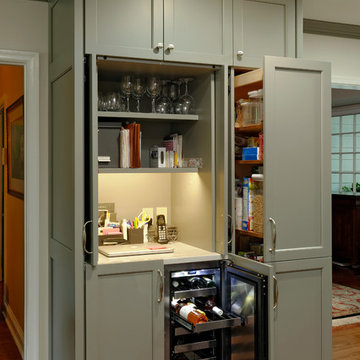
What seems like an oversized armoire when closed, this full depth cabinetry houses ample storage and great functionality. Doors open and retract into the cabinet on the left to reveal a charging station and shelves for file storage and glasses. Beneath this countertop area, an icemaker sits beside a wine cooler. A large pullout pantry completes this multifunctional piece.
Bob Narod
 AA Design Firm
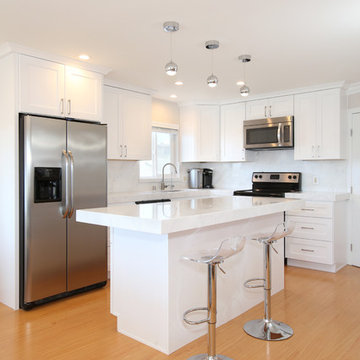
In order to transform this kitchen, we needed to relocate the plumbing and the electrical to create a more open and inviting kitchen. Changing the location of the island also aided us in being able to create the easy flow for the kitchen.
 Paulina Perrault Interiors
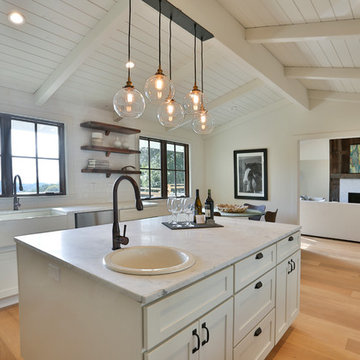
Eat-in kitchen - mid-sized cottage u-shaped light wood floor and beige floor eat-in kitchen idea in San Francisco with a farmhouse sink, raised-panel cabinets, white cabinets, granite countertops, white backsplash, subway tile backsplash, stainless steel appliances and an island
 Flow Smart Living + Interiors
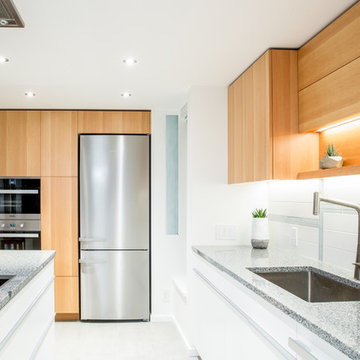
Mid-sized trendy white floor eat-in kitchen photo in Vancouver with a drop-in sink, flat-panel cabinets, white backsplash, ceramic backsplash, stainless steel appliances, an island and gray countertops
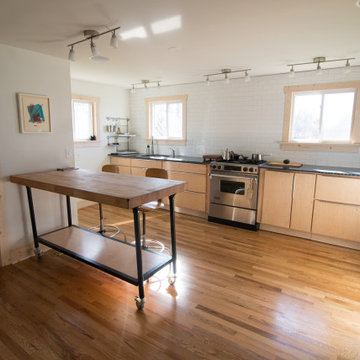
 Flow Painting Solutions
Example of a mid-sized 1950s galley light wood floor and multicolored floor eat-in kitchen design in New York with a drop-in sink, flat-panel cabinets, light wood cabinets, quartzite countertops, white backsplash, porcelain backsplash, stainless steel appliances, an island and black countertops

Sponsored
Sunbury, OH

J.Holderby - Renovations
Franklin County's Leading General Contractors - 2X Best of Houzz!

 Mountainwood Homes
United Tile Flow by Wow blue diamond tiles created a one-of-a-kind, artistic tile design for the kitchen backsplash.
Eat-in kitchen - huge 1960s u-shaped light wood floor, brown floor and vaulted ceiling eat-in kitchen idea in Portland with a drop-in sink, flat-panel cabinets, dark wood cabinets, quartz countertops, blue backsplash, ceramic backsplash, stainless steel appliances, an island and white countertops
Eat-in kitchen - huge 1960s u-shaped light wood floor, brown floor and vaulted ceiling eat-in kitchen idea in Portland with a drop-in sink, flat-panel cabinets, dark wood cabinets, quartz countertops, blue backsplash, ceramic backsplash, stainless steel appliances, an island and white countertops
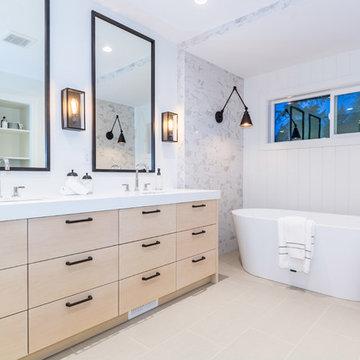 Flow Smart Living + Interiors
Bathroom - mid-sized modern master white tile bathroom idea in Vancouver with flat-panel cabinets, light wood cabinets, white walls, a drop-in sink, quartz countertops and white countertops
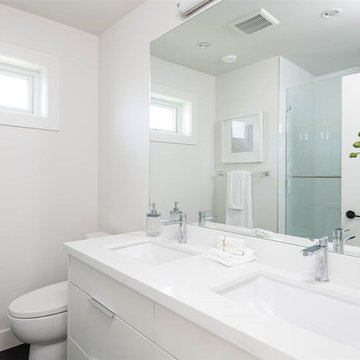 Flow Smart Living + Interiors
Mid-sized trendy master open shower photo in Vancouver with flat-panel cabinets, white cabinets, a one-piece toilet, white walls, a drop-in sink, quartz countertops and white countertops
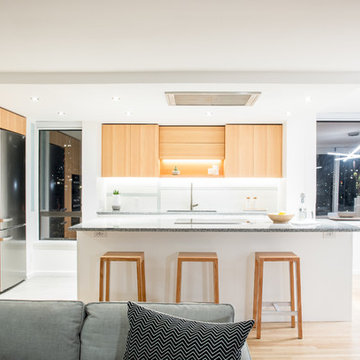 Flow Smart Living + Interiors
Eat-in kitchen - mid-sized contemporary white floor eat-in kitchen idea in Vancouver with a drop-in sink, flat-panel cabinets, white backsplash, ceramic backsplash, stainless steel appliances, an island and gray countertops

Sponsored
Fredericksburg, OH
High Point Cabinets
Columbus' Experienced Custom Cabinet Builder | 4x Best of Houzz Winner
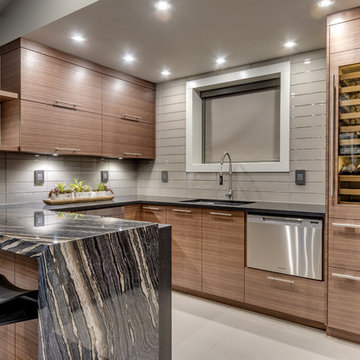 Flow Smart Living + Interiors
Garage converted to home theatre, North Vancouver.
Inspiration for a large contemporary u-shaped porcelain tile eat-in kitchen remodel in Vancouver with a drop-in sink, flat-panel cabinets, medium tone wood cabinets, solid surface countertops, gray backsplash, glass tile backsplash and stainless steel appliances
Inspiration for a large contemporary u-shaped porcelain tile eat-in kitchen remodel in Vancouver with a drop-in sink, flat-panel cabinets, medium tone wood cabinets, solid surface countertops, gray backsplash, glass tile backsplash and stainless steel appliances
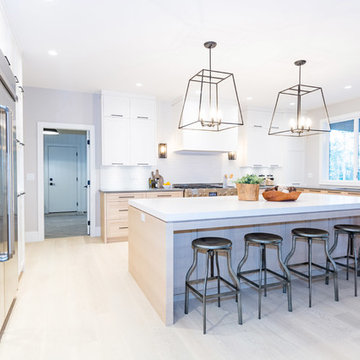 Flow Smart Living + Interiors
Example of a mid-sized transitional l-shaped light wood floor and brown floor kitchen design in Vancouver with a drop-in sink, shaker cabinets, light wood cabinets, quartz countertops, white backsplash, brick backsplash, stainless steel appliances and an island
 Mountainwood Homes
This Beaverton kitchen has an open-concept and flows into the dining area.
Example of a huge 1950s u-shaped light wood floor, brown floor and vaulted ceiling eat-in kitchen design in Portland with a drop-in sink, flat-panel cabinets, dark wood cabinets, quartz countertops, blue backsplash, ceramic backsplash, stainless steel appliances, an island and white countertops
Example of a huge 1950s u-shaped light wood floor, brown floor and vaulted ceiling eat-in kitchen design in Portland with a drop-in sink, flat-panel cabinets, dark wood cabinets, quartz countertops, blue backsplash, ceramic backsplash, stainless steel appliances, an island and white countertops
11