
Search results for "Flow drops" in Home Design Ideas
 Schulte Design Build
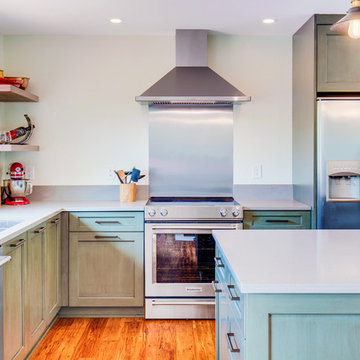
Our clients wanted new flooring and an open concept kitchen to reflect their lifestyle and needs of a growing family.
Example of a large transitional l-shaped medium tone wood floor and brown floor open concept kitchen design in Seattle with a drop-in sink, recessed-panel cabinets, green cabinets, quartz countertops, stainless steel appliances, an island and white countertops
Example of a large transitional l-shaped medium tone wood floor and brown floor open concept kitchen design in Seattle with a drop-in sink, recessed-panel cabinets, green cabinets, quartz countertops, stainless steel appliances, an island and white countertops
 Colby Craig Custom Homes
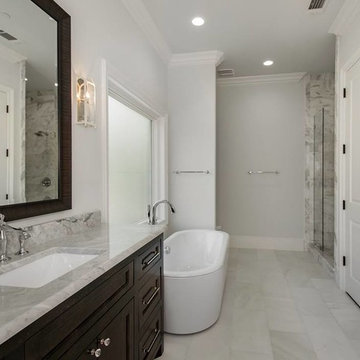
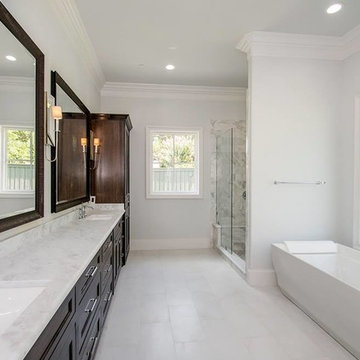
Bathroom - large transitional master white tile bathroom idea in Dallas with dark wood cabinets, a one-piece toilet, white walls, a drop-in sink and marble countertops
 Schulte Design Build
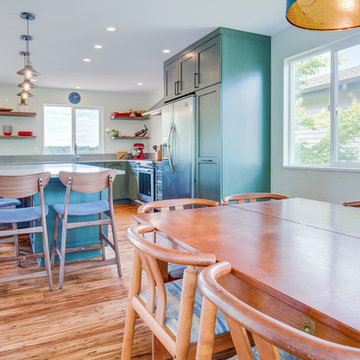
Our clients wanted new flooring and an open concept kitchen to reflect their lifestyle and needs of a growing family.
Large transitional l-shaped medium tone wood floor and brown floor open concept kitchen photo in Seattle with a drop-in sink, recessed-panel cabinets, green cabinets, quartz countertops, stainless steel appliances, an island and white countertops
Large transitional l-shaped medium tone wood floor and brown floor open concept kitchen photo in Seattle with a drop-in sink, recessed-panel cabinets, green cabinets, quartz countertops, stainless steel appliances, an island and white countertops
Find the right local pro for your project
 Heart Construction
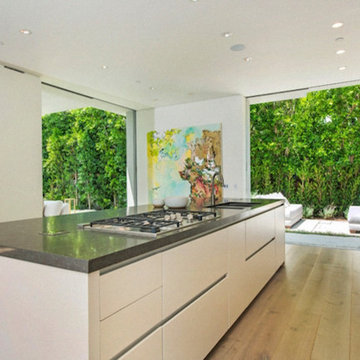
Modern kitchen in a West Hollywood custom home featuring a large island, integrated cabinetry, and clean architectural lines with garden-facing views.
 Colby Craig Custom Homes
Inspiration for a large transitional master white tile bathroom remodel in Dallas with dark wood cabinets, a one-piece toilet, white walls, a drop-in sink and marble countertops
 Mountainwood Homes

The Elkay Crosstown 16 Gauge Workstation Sink transformed this Beaverton kitchen remodel with a sink on the Walnut island! Equipped with versatile accessories that seamlessly fit onto the sink, it's ideal for multitasking as both a sink and a prep station. The homeowners upgraded their culinary space with functionality and style.
 Baldwin Homes, Inc.
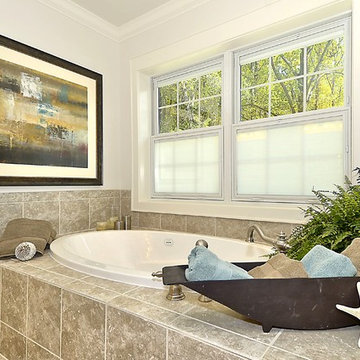
Large arts and crafts master beige tile and porcelain tile porcelain tile and beige floor bathroom photo in Baltimore with raised-panel cabinets, dark wood cabinets, white walls, an undermount sink and marble countertops

Sponsored
Sunbury, OH

J.Holderby - Renovations
Franklin County's Leading General Contractors - 2X Best of Houzz!
 IMPROVE or MOVE
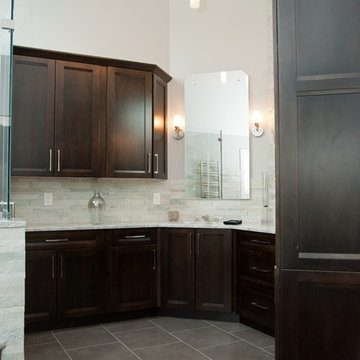
Bathroom - large transitional master beige tile, gray tile and stone tile ceramic tile bathroom idea in New York with shaker cabinets, dark wood cabinets, gray walls and granite countertops
 Mountainwood Homes
This midcentury kitchen remodel features vaulted ceilings, drywall range hood, flat paneled Walnut cabinets, white quartz countertops, and blue and white tile backsplash.

 INSPIRED KITCHEN DESIGN

Opting to do the remodel themselves, the couple paired IKEA SEKTION cabinetry hardware with Mahogany Slab Cabinet Door/Drawer Fronts and Side Panels from Semihandmade and accented by IKEA BLANKETT aluminum handles. “The appeal for us with IKEA cabinetry was the modularity and cost. There’s so many combination options and we could install them ourselves,” she describes. They also chose IKEA’s FÖRBÄTTRA (now IRSTA) and STRÖMLINJE cabinet lighting system to highlight the IKEA NUTID slide-in range with gas cooktop and custom laminate countertops from Wilsonart, which feature a unique green color called Sprout. “We also did a white ceramic teardrop tile backsplash with silver sparkle grout,” she says.
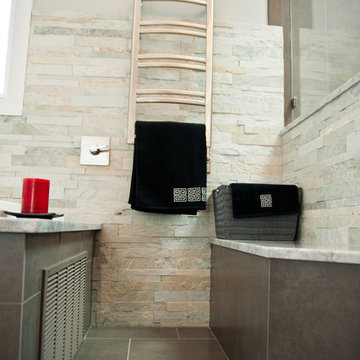 IMPROVE or MOVE
Large transitional master beige tile, gray tile and stone tile ceramic tile bathroom photo in New York with shaker cabinets, dark wood cabinets, a one-piece toilet, gray walls, an undermount sink and granite countertops
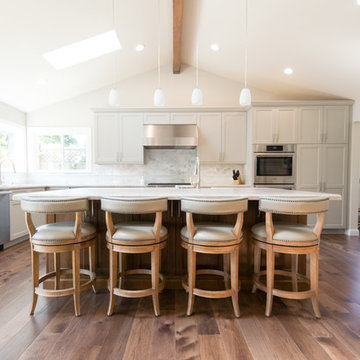
 Silva Custom Construction, Inc.
Allenhaus Productions
Open concept kitchen - huge traditional u-shaped medium tone wood floor and brown floor open concept kitchen idea in San Francisco with a drop-in sink, recessed-panel cabinets, white cabinets, quartzite countertops, gray backsplash, stainless steel appliances and an island
Open concept kitchen - huge traditional u-shaped medium tone wood floor and brown floor open concept kitchen idea in San Francisco with a drop-in sink, recessed-panel cabinets, white cabinets, quartzite countertops, gray backsplash, stainless steel appliances and an island
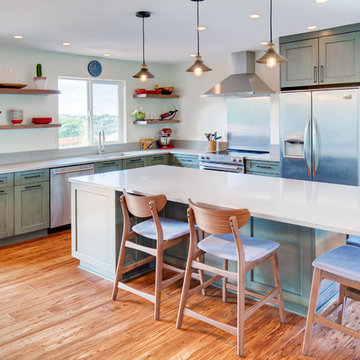 Schulte Design Build
Our clients wanted new flooring and an open concept kitchen to reflect their lifestyle and needs of a growing family.
Example of a large transitional l-shaped medium tone wood floor and brown floor open concept kitchen design in Seattle with a drop-in sink, recessed-panel cabinets, green cabinets, quartz countertops, stainless steel appliances, an island and white countertops
Example of a large transitional l-shaped medium tone wood floor and brown floor open concept kitchen design in Seattle with a drop-in sink, recessed-panel cabinets, green cabinets, quartz countertops, stainless steel appliances, an island and white countertops


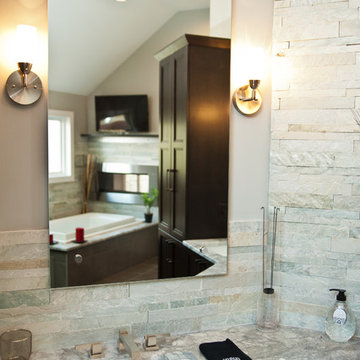 IMPROVE or MOVE
Inspiration for a large transitional master beige tile, gray tile and stone tile ceramic tile bathroom remodel in New York with shaker cabinets, dark wood cabinets, a one-piece toilet, gray walls, an undermount sink and granite countertops
 TKS Design Group
Free ebook, CREATING THE IDEAL KITCHEN
Download now → http://bit.ly/idealkitchen
This Glen Ellyn couple wanted to transform their dated kitchen into a more family-friendly space to use on a daily basis for cooking family meals and for entertaining friends. The existing kitchen was quite chopped up with strange soffits and different ceiling heights. To make the space flow in a more logical manner, we borrowed an unused desk area from the adjoining hallway and reconfigured a neighboring bath. Getting it to work on paper was fairly straightforward, but there was a bit of complicated beam work involved as the new kitchen flows through what was an old exterior wall. The new ceiling is now completely flush as we were able to hide the support in the ceiling joists.
A new, larger window was added at the sink, the doorway to the room was widened and the resulting space creates a more easy flow from dining room to family room.
The clients chose white inset cabinets, white marble tops and an apron sink to keep the space feeling simple yet original to the home's Colonial styling.
Ship lap siding on the back of the island and at the pantry storage ceiling, a walnut butcher block, and antique brass details give the space an updated look.
Professional stainless appliances are functional and beautiful. In addition to a large built-in fridge and 36" range, a second oven is housed in the island for flexibility.
The pantry area has a convenience station that houses the family's espresso machine along with the microwave drawer. Another large bank of cabinets in the same area serves as pantry storage for dry goods.
The bathroom was also remodeled as part of this project. The full bath has a vanity, shower and convenient baby changing area.
The floor is encaustic tile, a type of concrete tile recognizable by its bold graphics. The mirror and lighting add a few modern touches to keep it in line with the Owner's personal style.
Designed by: Susan Klimala, CKD, CBD
Photography by: Carlos Vergara
For more information on kitchen and bath design ideas go to: www.kitchenstudio-ge.com
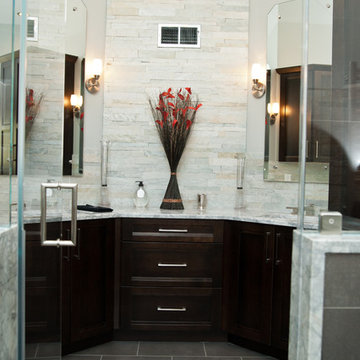 IMPROVE or MOVE
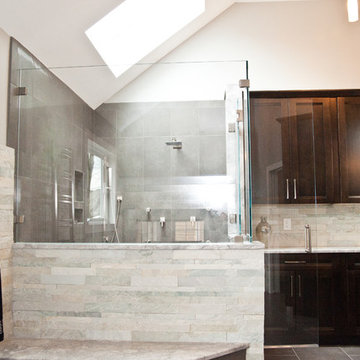
Bathroom - large transitional master beige tile, gray tile and stone tile ceramic tile bathroom idea in New York with shaker cabinets, dark wood cabinets, a one-piece toilet, gray walls, an undermount sink and granite countertops
 IMPROVE or MOVE
Bathroom - large transitional master beige tile, gray tile and stone tile ceramic tile bathroom idea in New York with shaker cabinets, dark wood cabinets, a one-piece toilet, gray walls, an undermount sink and granite countertops

 INSPIRED KITCHEN DESIGN
Other appliances included are: A NUTID microwave (installed below the counter of the free-standing island); an IKEA RENLIG built-in dishwasher; an EVENTUELL built-in extractor hood; an IKEA LÅNGUDDEN sink and an IKEA ÄLMAREN kitchen faucet with pullout spout. These products were complemented by a stainless steel refrigerator from Fisher & Paykel as well. Rounding out the look are 50s reproduction ceiling lights from Lounge Lizard in Portland, OR, and an Astron 8” two-tone aluminum pendant over sink light from Rejuvenation.
 Mountainwood Homes
Before this space was an unused formal living room, we transformed this space into a large kitchen for the family. Perfect for our clients since they love to cook and host.
 TKS Design Group
Free ebook, CREATING THE IDEAL KITCHEN
Download now → http://bit.ly/idealkitchen
This Glen Ellyn couple wanted to transform their dated kitchen into a more family-friendly space to use on a daily basis for cooking family meals and for entertaining friends. The existing kitchen was quite chopped up with strange soffits and different ceiling heights. To make the space flow in a more logical manner, we borrowed an unused desk area from the adjoining hallway and reconfigured a neighboring bath. Getting it to work on paper was fairly straightforward, but there was a bit of complicated beam work involved as the new kitchen flows through what was an old exterior wall. The new ceiling is now completely flush as we were able to hide the support in the ceiling joists.
A new, larger window was added at the sink, the doorway to the room was widened and the resulting space creates a more easy flow from dining room to family room.
The clients chose white inset cabinets, white marble tops and an apron sink to keep the space feeling simple yet original to the home's Colonial styling.
Ship lap siding on the back of the island and at the pantry storage ceiling, a walnut butcher block, and antique brass details give the space an updated look.
Professional stainless appliances are functional and beautiful. In addition to a large built-in fridge and 36" range, a second oven is housed in the island for flexibility.
The pantry area has a convenience station that houses the family's espresso machine along with the microwave drawer. Another large bank of cabinets in the same area serves as pantry storage for dry goods.
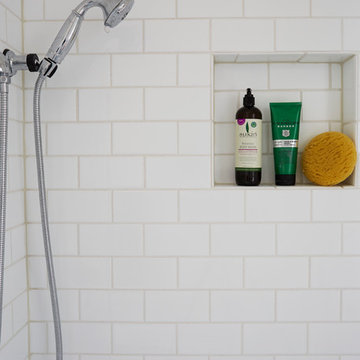
The bathroom was also remodeled as part of this project. The full bath has a vanity, shower and convenient baby changing area.
The floor is encaustic tile, a type of concrete tile recognizable by its bold graphics. The mirror and lighting add a few modern touches to keep it in line with the Owner's personal style.
Designed by: Susan Klimala, CKD, CBD
Photography by: Carlos Vergara
For more information on kitchen and bath design ideas go to: www.kitchenstudio-ge.com
14