
Search results for "Flow drops" in Home Design Ideas
 Kat Nelson Designs
Lisa Konz Photography

Inspiration for a mid-sized farmhouse single-wall brown floor and medium tone wood floor eat-in kitchen remodel in Atlanta with gray cabinets, blue backsplash, terra-cotta backsplash, stainless steel appliances, an island, a drop-in sink, shaker cabinets and quartz countertops
Inspiration for a mid-sized farmhouse single-wall brown floor and medium tone wood floor eat-in kitchen remodel in Atlanta with gray cabinets, blue backsplash, terra-cotta backsplash, stainless steel appliances, an island, a drop-in sink, shaker cabinets and quartz countertops
 Martha Antonini - DESIGN AND STYLE UNLIMITED, INC.

This newly renovated townhome is a beautiful transformation. The "before" was very mediterranean with dark walls, dark coffered ceilings, dark flooring, and closed spaces. Martha's suggestion to open up the space by removing the walls, remove the coffered ceilings/mouldings, add metallic touches with white, was only the beginning of this renovation. Martha overlooked the entire project, so that there would be a consistent flow through the space. She designed the kitchen, bathrooms, etc.; The overall project has an elegant vibe, yet it is very practical and inviting.
 Gail Green

A sleek and modern guest bath is clad with multi-colored African slate tiles and custom anigre wood cabinetry. A large corner tub is placed by the window for exceptional views.
Find the right local pro for your project
 Brush Arbor Home Construction

Inspiration for a large craftsman l-shaped dark wood floor open concept kitchen remodel in DC Metro with a drop-in sink, flat-panel cabinets, white cabinets, granite countertops, white backsplash, subway tile backsplash, stainless steel appliances and an island
 CONTENT Architecture
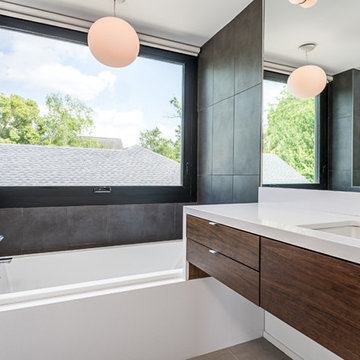
Photo by Peter Molick. The Robinhood Residence is a small house renovation for a family that loves the scale and quaint setting of their home, but was quickly outgrowing its dated appearance and storage allowance. The main tasks for Content were creating a clear organization and simple flow to the home while bringing cohesion to the previous renovations. Custom cabinet pieces were designed for new storage and room focal points. A balance was struck, opening up visibility between rooms while maintaining the client's beloved elements from a quirky mid century renovation.
 De Bilt

Bathroom - traditional multicolored tile and mosaic tile bathroom idea in Los Angeles with an undermount sink, flat-panel cabinets, dark wood cabinets and a one-piece toilet
 Henderson Design Group
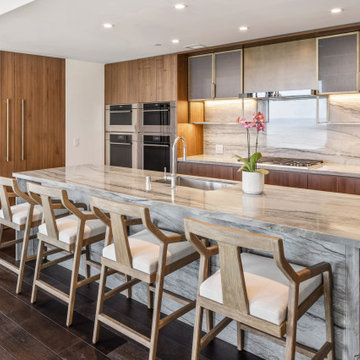
The inviting breakfast bar, perfectly positioned as the focal point of this setting, is complemented by a discreetly integrated pantry and nearby counters and cabinets, all tucked away while remaining just within reach, blending more naturally with the galley layout of this modern kitchen design. This clever arrangement ensures that everything you need, from morning snacks to gourmet essentials, is always close at hand without interrupting the natural flow.
Start your day in a space where convenience reigns, making even the earliest hours feel effortlessly manageable. The easy accessibility of the pantry to the breakfast bar further simplifies your morning routine, letting you glide from preparation to relaxation with ease. As sunlight streams in and the kitchen’s calm ambiance sets the tone, every detail works in concert to chase away gloom and invite brightness, no matter the weather outside.
This kitchen becomes both sanctuary and stage, a place where inspired organization brings renewed energy to every morning, and the promise of convenience makes every day a little brighter, right from the start.



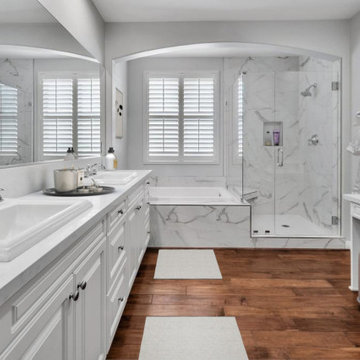
 USA HOME REMODELING
This stunning Irvine bathroom remodel delivers a luxurious, spa-like retreat right at home. We expanded the walk-in shower, upgraded the plumbing for flawless functionality, and created a new tub platform perfect for unwinding. The elegant Calacatta Oro porcelain tiles flow seamlessly along the shower walls and tub surround, adding timeless sophistication. A classic Le Cafe white hex mosaic enhances the shower floor, while Bianco Venatino polished quartz countertops elevate the double vanity and makeup station. Finished with fresh paint and thoughtful details, this remodel blends beauty, comfort, and functionality — exceeding expectations.

 TKS Design Group
Download our free ebook, Creating the Ideal Kitchen. DOWNLOAD NOW
The homeowners built their traditional Colonial style home 17 years’ ago. It was in great shape but needed some updating. Over the years, their taste had drifted into a more contemporary realm, and they wanted our help to bridge the gap between traditional and modern.
We decided the layout of the kitchen worked well in the space and the cabinets were in good shape, so we opted to do a refresh with the kitchen. The original kitchen had blond maple cabinets and granite countertops. This was also a great opportunity to make some updates to the functionality that they were hoping to accomplish.
After re-finishing all the first floor wood floors with a gray stain, which helped to remove some of the red tones from the red oak, we painted the cabinetry Benjamin Moore “Repose Gray” a very soft light gray. The new countertops are hardworking quartz, and the waterfall countertop to the left of the sink gives a bit of the contemporary flavor.
We reworked the refrigerator wall to create more pantry storage and eliminated the double oven in favor of a single oven and a steam oven. The existing cooktop was replaced with a new range paired with a Venetian plaster hood above. The glossy finish from the hood is echoed in the pendant lights. A touch of gold in the lighting and hardware adds some contrast to the gray and white. A theme we repeated down to the smallest detail illustrated by the Jason Wu faucet by Brizo with its similar touches of white and gold (the arrival of which we eagerly awaited for months due to ripples in the supply chain – but worth it!).
The original breakfast room was pleasant enough with its windows looking into the backyard. Now with its colorful window treatments, new blue chairs and sculptural light fixture, this space flows seamlessly into the kitchen and gives more of a punch to the space.
The original butler’s pantry was functional but was also starting to show its age. The new space was inspired by a wallpaper selection that our client had set aside as a possibility for a future project. It worked perfectly with our pallet and gave a fun eclectic vibe to this functional space. We eliminated some upper cabinets in favor of open shelving and painted the cabinetry in a high gloss finish, added a beautiful quartzite countertop and some statement lighting. The new room is anything but cookie cutter.
Next the mudroom. You can see a peek of the mudroom across the way from the butler’s pantry which got a facelift with new paint, tile floor, lighting and hardware. Simple updates but a dramatic change! The first floor powder room got the glam treatment with its own update of wainscoting, wallpaper, console sink, fixtures and artwork. A great little introduction to what’s to come in the rest of the home.
The whole first floor now flows together in a cohesive pallet of green and blue, reflects the homeowner’s desire for a more modern aesthetic, and feels like a thoughtful and intentional evolution. Our clients were wonderful to work with! Their style meshed perfectly with our brand aesthetic which created the opportunity for wonderful things to happen. We know they will enjoy their remodel for many years to come!
Photography by Margaret Rajic Photography
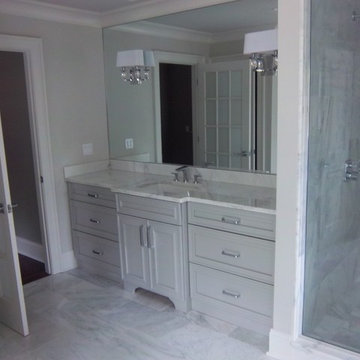
 Hunterdon Kitchens
Example of a large classic master white tile and marble tile marble floor and white floor bathroom design in Other with recessed-panel cabinets, gray cabinets, a two-piece toilet, gray walls, a drop-in sink, marble countertops and a hinged shower door
 Gail Green
Mid-sized transitional multicolored tile and stone tile slate floor bathroom photo in Miami with flat-panel cabinets, medium tone wood cabinets, a one-piece toilet, beige walls and a drop-in sink

 S.J. Janis Company, Inc.
The Inspiration for this master bathroom remodel was the homeowners' desire for improved functionality of this small bath and updated design and products befitting the English Cottage style home. The goals for this projects were:
1. Redesign the bath to accommodate a more functional floor plan, better accessibility and storage.
2. Create the illusion of a larger space as the homeowners stated "the space felt too small and crammed in".
3. a "warmer and cozy feel, for the bath to become a comfortable and relaxing refuge".
The arch to the shower was raised 3", opening the space visually to the bath and maintaining the English cottage charm.
The vanity area features a Kohler recessed medicine cabinet that fits appropriately on top of the chair rail, a traditional three bulb light fixture, and a neo traditional designed Kohler Tresham rectangular sink. The goal was to create clean lines and use the geometric form of the Delta Dryden lavatory faucet.
Brazilian Bordeax Siena Granite was selected for its organic, warm, and lighter background colors consisting mainly of cream with burgundy flowing throughout, drawing out the rich hues of the cabinetry.
The toilet and tub were relocated on the opposite wall, creating an easily accessible and functional work space. The wainscoting and chair rail extend into the shower in a linear fashion. The basket weave pattern of the floor adds a visual and tactual texture.

Sponsored
Sunbury, OH

J.Holderby - Renovations
Franklin County's Leading General Contractors - 2X Best of Houzz!
 Gavigan Homes, Inc
billy gavigan, tim nelson

Drop-in bathtub - large mediterranean master beige tile ceramic tile drop-in bathtub idea in Charleston with furniture-like cabinets, a drop-in sink, medium tone wood cabinets and yellow walls
Drop-in bathtub - large mediterranean master beige tile ceramic tile drop-in bathtub idea in Charleston with furniture-like cabinets, a drop-in sink, medium tone wood cabinets and yellow walls
 Superior Construction Group
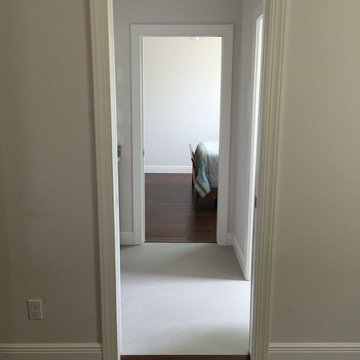
Cedar Valley Flooring in Walnut. Silver Shadow Marble. Star White Granite, Elongated Concealed Tramway Cadet 3 Flows Toilet, Grohe Silkmove, Augura 24" Towel Bar. Archer 5' Bath with Integral Apron.
 Silva Custom Construction, Inc.
Allenhaus Productions
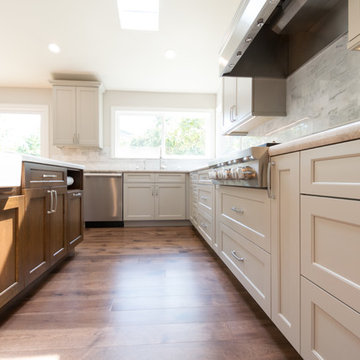
Example of a huge transitional u-shaped medium tone wood floor and brown floor open concept kitchen design in San Francisco with a drop-in sink, recessed-panel cabinets, white cabinets, quartzite countertops, gray backsplash, stainless steel appliances and an island
Example of a huge transitional u-shaped medium tone wood floor and brown floor open concept kitchen design in San Francisco with a drop-in sink, recessed-panel cabinets, white cabinets, quartzite countertops, gray backsplash, stainless steel appliances and an island
 1 AD Studio LLC

Rustic wood vanity with Tabarka tiles for backsplash. Wall mount faucets flow into a vessel style sink.
Val Sporleder
Example of an eclectic orange tile and terra-cotta tile porcelain tile and gray floor bathroom design in Seattle with furniture-like cabinets, dark wood cabinets, a one-piece toilet, gray walls, a drop-in sink and wood countertops
Example of an eclectic orange tile and terra-cotta tile porcelain tile and gray floor bathroom design in Seattle with furniture-like cabinets, dark wood cabinets, a one-piece toilet, gray walls, a drop-in sink and wood countertops


 Baldwin Homes, Inc.

Large arts and crafts master beige tile and porcelain tile porcelain tile and beige floor bathroom photo in Baltimore with raised-panel cabinets, dark wood cabinets, white walls, an undermount sink and marble countertops
 Crystal Kitchen + Bath
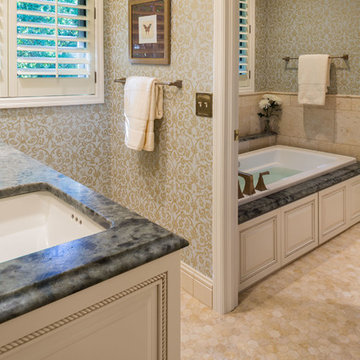
A dated, all white bathroom gets a face lift. The client desired to remodel their Master Bathroom into a charming & relaxing space, while staying within the existing footprint. In this Golden Valley, MN bathroom remodel, the traditional style fixtures coordinate with other elements in the home and a warm color palette with accents of green was selected to coordinate with Master Bedroom.
Some of the client’s favorite features is the new vanity with a counter wall cabinet for storage of toiletries & make up. A make-up mirror is mounted on the side and folds back and out of the way. Brushed gold finishes on the plumbing & light fixtures blend nicely with the warm tones of the marble tile. A damask print wallcovering of green & gold along with the honed green granite counter top compliments the green color palette in the Master Bedroom. The raised granite ledge on the side of the tub is a great place set a candle or glass of wine while relaxing in the new bubble massage air bath by Kohler. A recessed niche above the toilet adds character to the toilet/tub room, while crown and tile base moulding finish off the room nicely.
 Mac-Bo
Sally Painter
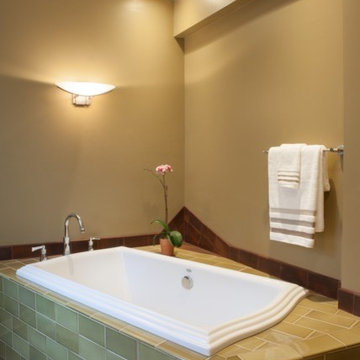
Bathroom - mid-sized southwestern master multicolored tile and ceramic tile ceramic tile bathroom idea in Portland with a drop-in sink, flat-panel cabinets, medium tone wood cabinets, tile countertops, a bidet and green walls
Bathroom - mid-sized southwestern master multicolored tile and ceramic tile ceramic tile bathroom idea in Portland with a drop-in sink, flat-panel cabinets, medium tone wood cabinets, tile countertops, a bidet and green walls
7