
Search results for "Flow drops" in Home Design Ideas
 Sage Realty Partners
Flow.Photos

Mid-sized elegant single-wall ceramic tile and white floor dedicated laundry room photo in Oklahoma City with a drop-in sink, flat-panel cabinets, white cabinets, laminate countertops, green walls and a side-by-side washer/dryer
Mid-sized elegant single-wall ceramic tile and white floor dedicated laundry room photo in Oklahoma City with a drop-in sink, flat-panel cabinets, white cabinets, laminate countertops, green walls and a side-by-side washer/dryer
 Elite Kitchen & Bath/Express Contracting
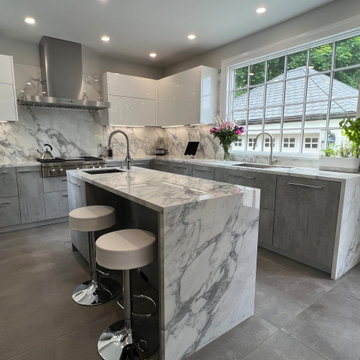
In an older home in Great Neck, we opened up a wall between the small kitchen and a storage room and eliminated a powder room to enlarge the kitchen/dining concept. To enlarge the kitchen and allow backyard views, we flipped the kitchen to the back of the house, found a space to move the powder room and eliminated the small room.
The client chose an Italian industrial look cement textured door style. We brightened the look with high gloss white upper cabinets. Two new attractive large windows let in natural light and gave them views of their yard. They wanted a quartz counter that looked like marble. Since quartz doesn’t offer this style, we chose a marble look porcelain which is stunning!
Additional cabinetry, pantry and island increased their storage. Two sinks and additional counter space made it functional for two. The work flow of the kitchen was easy and open. All materials are easy to clean.
The eat-in kitchen maximized the dining away ambiance. To satisfy their culinary desires, we added a spice drawer and cabinet. The coffee bar has a drawer for easy access. The island faucet includes sparkling water. Since they love grilled food all year round, we recommended a range top with a grill and high-powered vented hood. The full-size wine fridge makes it easy to store wine conveniently. The built-in steam oven allowed them to cook small meals with high efficiency.
 Scala Construction Inc.
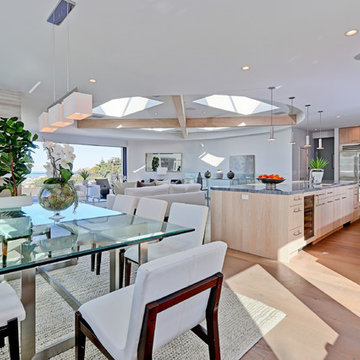
Inspiration for a large contemporary light wood floor open concept kitchen remodel in Los Angeles with a drop-in sink, flat-panel cabinets, light wood cabinets, quartzite countertops, white backsplash, glass tile backsplash, stainless steel appliances and an island
Find the right local pro for your project
 Tiffany Brooks, HGTV Host & Interior Designer
Inquire About Our Design Services

http://www.tiffanybrooksinteriors.com Inquire about our design services. Spaced designed by Tiffany Brooks
Photo 2019 Scripps Network, LLC.
A mix of bold blue and crisp white combined with modern design details and high-end appliances anchors this open concept kitchen.
The well-detailed kitchen flows seamlessly to the adjoining dining room and family room with a complementary color scheme.
 Garner Homes
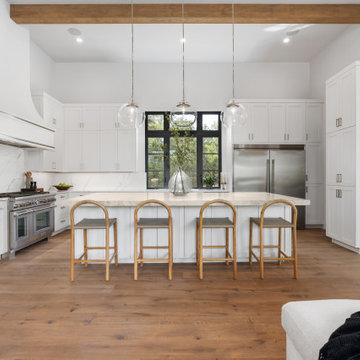
Step into culinary perfection with this impeccably designed kitchen, a true masterpiece in functionality and aesthetics. The quartzite counters extend upward in a full-height splash along all the walls elevating the room and creating a clean canvas. The warm Rossel White Oak floors and beams frame the space adding a touch of warmth to the monochrome palette. An open design effortlessly connects the kitchen to the living room and wine bar, creating a harmonious flow. The large island serves as the heart of the kitchen, offering ample workspace and additional seating. The timeless contrast of black and white takes center stage, while simple yet striking light fixtures hang above the island, casting a warm glow. Imagine preparing meals in this inviting space adorned with Thermador appliances, where every detail, from the sleek design to the quality materials, contributes to a culinary experience that is both functional and aesthetically pleasing.
 Germania Construction

Double islands done in curves allow for functional flow in the space while offering plenty of room for food prep, homework, and of course, eating.
Example of a large minimalist medium tone wood floor and vaulted ceiling enclosed kitchen design in Salt Lake City with a drop-in sink, shaker cabinets, dark wood cabinets, paneled appliances, two islands and white countertops
Example of a large minimalist medium tone wood floor and vaulted ceiling enclosed kitchen design in Salt Lake City with a drop-in sink, shaker cabinets, dark wood cabinets, paneled appliances, two islands and white countertops
 Classic Home Improvements
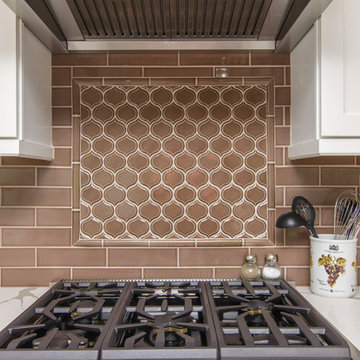
This kitchen remodel has a beautiful updated look. The floor is beautiful porcelain tile with white cabinets, island and glass backsplash. This kitchen is bright and has lots of natural sunlight flowing through. Photos by Preview First.

Sponsored
Fredericksburg, OH

High Point Cabinets
Columbus' Experienced Custom Cabinet Builder | 4x Best of Houzz Winner
 Reico Kitchen & Bath
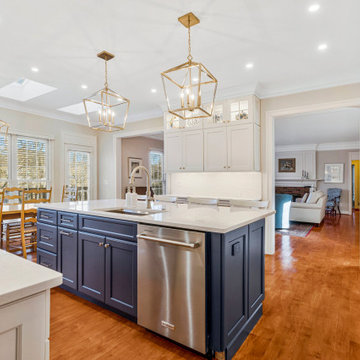
Blair Jones from Reico Kitchen & Bath in Woodbridge, VA, designed a transitional kitchen featuring Masterpiece Cabinetry in the Rockwell door style. The perimeter cabinets are a Dove White finish, while the island cabinets are in Midnight, complemented by Cambria Travella quartz countertops.
The clients shared, “Our main goals were to create a more usable space for gatherings and improve the flow between the kitchen and family room for entertaining. We achieved this by adding a large island with counter-level bar stools and widening the opening between the two rooms. We're thrilled with the results and love entertaining in our new kitchen. We had a very positive experience with Reico on our kitchen remodel and would highly recommend them for any project. The team was professional and a pleasure to work with throughout the entire renovation process. Any questions or concerns were addressed promptly.”
Blair added, “The clients had a clear vision but faced a few challenges along the way. We worked together to find the perfect solution, resulting in a kitchen that meets all their needs for hosting, socializing and more.”
Photos courtesy of BTW Images.
 Go Home Builders

Upon stepping into this stylish japandi modern fusion bathroom nestled in the heart of Pasadena, you are instantly greeted by the unique visual journey of maple ribbon tiles These tiles create an inviting path that extends from the entrance of the bathroom, leading you all the way to the shower. They artistically cover half the wall, adding warmth and texture to the space. Indeed, creating a japandi modern fusion style that combines the best of both worlds. You might just even say japandi bathroom with a modern twist.
Elegance and Boldness
Above the tiles, the walls are bathed in fresh white paint. Particularly, he crisp whiteness of the paint complements the earthy tones of the maple tiles, resulting in a harmonious blend of simplicity and elegance.
Moving forward, you encounter the vanity area, featuring dual sinks. Each sink is enhanced by flattering vanity mirror lighting. This creates a well-lit space, perfect for grooming routines.
Balanced Contrast
Adding a contemporary touch, custom black cabinets sit beneath and in between the sinks. Obviously, they offer ample storage while providing each sink its private space. Even so, bronze handles adorn these cabinets, adding a sophisticated touch that echoes the bathroom’s understated luxury.
The journey continues towards the shower area, where your eye is drawn to the striking charcoal subway tiles. Clearly, these tiles add a modern edge to the shower’s back wall. Alongside, a built-in ledge subtly integrates lighting, adding both functionality and a touch of ambiance.
The shower’s side walls continue the narrative of the maple ribbon tiles from the main bathroom area. Definitely, their warm hues against the cool charcoal subway tiles create a visual contrast that’s both appealing and invigorating.
Beautiful Details
Adding to the seamless design is a sleek glass sliding shower door. Apart from this, this transparent element allows light to flow freely, enhancing the overall brightness of the space. In addition, a bronze handheld shower head complements the other bronze elements in the room, tying the design together beautifully.
Underfoot, you’ll find luxurious tile flooring. Furthermore, this material not only adds to the room’s opulence but also provides a durable, easy-to-maintain surface.
Finally, the entire japandi modern fusion bathroom basks in the soft glow of recessed LED lighting. Without a doubt, this lighting solution adds depth and dimension to the space, accentuating the unique features of the bathroom design. Unquestionably, making this bathroom have a japandi bathroom with a modern twist.
 Red House Remodeling
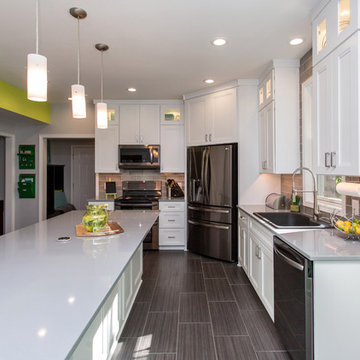
From dark and dated, to open and bright, this kitchen fits the family and flows seamlessly to other updated areas of the home. The kitchen really is the heart of this home to three boys. With ample island seating, there is plenty of space to meal prep, eat and interact. A neutral and serene color palette is the perfect backdrop for bright personal accents.
Jake Boyd Photo
 Shea Homes - Arizona
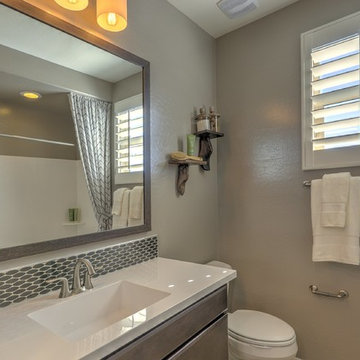
This stunning home is a dream come true! This single level plan offers openness and grandeur and has the flexibility to have four bedrooms. The simply amazing master suite with super shower, large laundry studio, and overall flow of this home is not a dream…it’s a reality.
 The Artists Hands - Faux Finishes
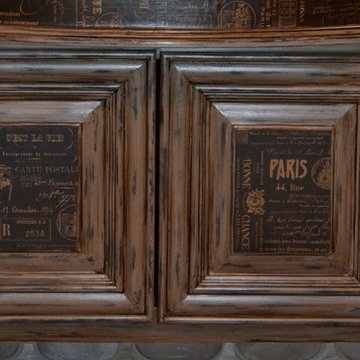
For a small bathroom this room packs a lot of wow factor!! We created a unique treatment to accent the cabinets to go with the sophisticated flow of this room and compliment the gorgeous Walker Zanger Tiled accent wall. We also applied a subtle multi layered metallic plaster over the other walls to further compliment this room. Copyright © 2016 The Artists Hands
 KraftMaster Renovations

The Kitchen and Dining room areas flow right into the bar area. This bar is stocked with a beverage refrigerator, glass cabinets and a wine wrack.
Photos by Chris Veith.

Sponsored
Fredericksburg, OH
High Point Cabinets
Columbus' Experienced Custom Cabinet Builder | 4x Best of Houzz Winner
 Lace and Grace Interiors

Bathroom refresh to include new mirrors, faucets, cabinet hardware, and a fresh coat of paint on the existing cabinets. These small touches completely lightened this dark bathroom to make it flow effortlessly into the newly remodeled master bedroom.
 User

UserThe bathroom features a custom designed wall hung vanity made of reclaimed barn board fabricated by Chaulk Woodworking as well the cararra marble counter and backsplash. The shower surround is a textured ceramic subway which flows into a marble niche at end wall. All fixtures are Riobel Pallace in brushed nickel. Towels and accessories are from Anthropologie.
 Swift Creek Cabinets & Design
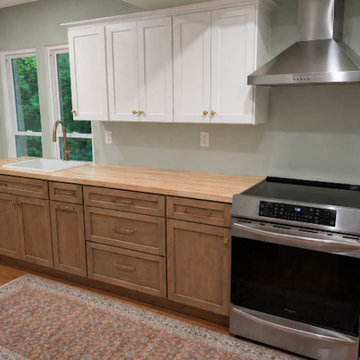
Wall removed to open the kitchen, adding light, flow, and a compact island with seating for everyday living.
Open concept kitchen - mid-sized transitional galley open concept kitchen idea in Richmond with a drop-in sink, shaker cabinets, light wood cabinets, wood countertops, stainless steel appliances and a peninsula
Open concept kitchen - mid-sized transitional galley open concept kitchen idea in Richmond with a drop-in sink, shaker cabinets, light wood cabinets, wood countertops, stainless steel appliances and a peninsula
 Plain & Posh

This small kitchen space needed to have every inch function well for this young family. By adding the banquette seating we were able to get the table out of the walkway and allow for easier flow between the rooms. Wall cabinets to the counter on either side of the custom plaster hood gave room for food storage as well as the microwave to get tucked away. The clean lines of the slab drawer fronts and beaded inset make the space feel visually larger.

Sponsored
Fredericksburg, OH
High Point Cabinets
Columbus' Experienced Custom Cabinet Builder | 4x Best of Houzz Winner
 Kent Homes Bouctouche

An open L shaped kitchen grounds this great room design as you enter. This two toned design is placed with access to the view and space to flow through the open concept living and dining and around the corner to the enormous Walk in Pantry.
 Kent Homes Bouctouche

An open L shaped kitchen grounds this great room design as you enter. This two toned design is placed with access to the view and space to flow through the open concept living and dining and around the corner to the enormous Walk in Pantry.
 Madison Builders
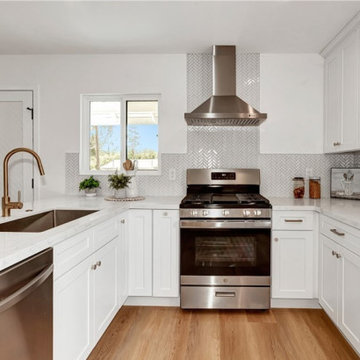
Get ready to fall in love with this gorgeous modern completely remodeled home! This 3 bed 2 bath gem features an open flowing floor plan with ample natural sunlight. The chic designer bathrooms feature dual vanities, glass shower, custom tile work, soaking tub, and quality hardware and fixtures. The beautiful vinyl plank wood floors blend flawlessly throughout. Truly a dream home. The brand new kitchen features stainless steel appliances, quartz countertops, custom cabinets, custom hardware, and designer stone finishes. The expansive backyard and corner lot offers an abundance of privacy. Fresh exterior paint, new dual pane windows, tankless water heater, new roof and a rebuilt garage complete this beautiful home.
43