
Search results for "Flow drops" in Home Design Ideas
 Plain & Posh

This small kitchen space needed to have every inch function well for this young family. By adding the banquette seating we were able to get the table out of the walkway and allow for easier flow between the rooms. Wall cabinets to the counter on either side of the custom plaster hood gave room for food storage as well as the microwave to get tucked away. The clean lines of the slab drawer fronts and beaded inset make the space feel visually larger.
 Robinson Home

WIth a lot of love and labor, Robinson Home helped to bring this dated 1980's ranch style house into the 21st century. The central part of the house went through major changes including the addition of a back deck, the removal of some interior walls, and the relocation of the kitchen just to name a few. The result is a much more light and airy space that flows much better than before.
There is a ton to say about this project so feel free to comment with any questions.
Photography by Will Robinson
 Aqua Kitchen & Stone Gallery
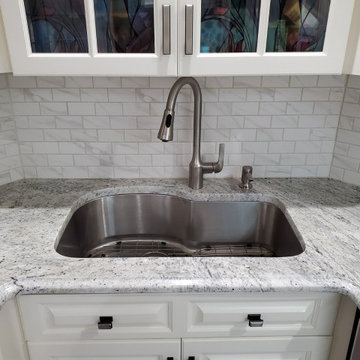
From the colors to the flow, we love everything about Bahamas White granite! This lovely natural stone is mined in Brazil and brings the ultimate contemporary and upscale look, along with incredible durability, minus the price tag you would expect.
Find the right local pro for your project
 Lasley Brahaney Architecture + Construction
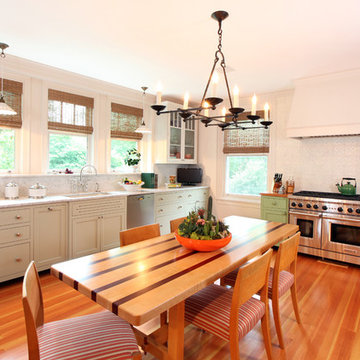
The Lasly Brahaney architect team reorganized this space by eliminating a kitchenette and moving the laundry room to create this stunning modern open kitchen. Fir wood floors were added to flow with the rest of the home. A 10 burner commercial Wolfe stove, sub-zero refrigerator, stunning ceramic tile and hand painted cabinets pull this room together.
 Martha Antonini - DESIGN AND STYLE UNLIMITED, INC.
This newly renovated townhome is a beautiful transformation.
Kitchen - The "before" was very mediterranean with dark walls, dark coffered ceilings, dark flooring, and closed spaces. Martha's suggestion to open up the space by removing the walls, remove the coffered ceilings/mouldings, add metallic touches with white, was only the beginning of this renovation.
Martha overlooked the entire project, so that there would be a consistent flow through the space. She designed the kitchen, bathrooms, etc.;
The overall project has an elegant vibe, yet it is very practical and inviting.
 Wisconsin Building Supply
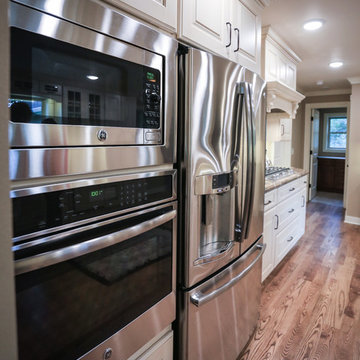
The owner was renovating the family homestead on a large farm and wanted a French Country kitchen that was warm and inviting.
We selected and antique white with Espresso glaze and used Dura Supreme’s Nob Hill door style to accomplish this. We were able to enlarge the original kitchen by taking out the hallway behind it and incorporating that space into the kitchen which allows room for a center eat-in table. The pull out fillers with decorative pilasters, corbels on the wood hood, fluted clipped corners with decorator ends all add to the French Country design while providing the functions of unique storage and traffic flow thru the space.
The mullion doors by the sink make it feel more airy and open and tie in with built in hutch cabinetry at the end of the room proudly displaying the family antique dinnerware. The subway tile with the simple decorative design behind the cooktop provide durability without being overpowering to the cabinetry details.
Cabinets: Dura Supreme Crestwood - Nob Hill doors style
- Antique white w/ Espresso glaze on maple
- Flex Crown molding above
Countertops: Crescent edged in 1875 - K - 35
- Summer Carnival
- Stainless steel under mount kitchen sink
 Sarto Countertops
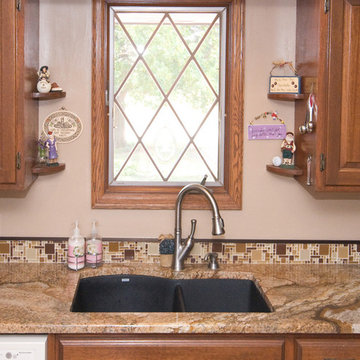
With it’s distinct gold and brown design, deep dark veining and rich movement flows beautifully over the perimeter of this kitchen.
Inspiration for a kitchen remodel in Other with a drop-in sink, beaded inset cabinets, medium tone wood cabinets and granite countertops
Inspiration for a kitchen remodel in Other with a drop-in sink, beaded inset cabinets, medium tone wood cabinets and granite countertops

Sponsored
Fredericksburg, OH

High Point Cabinets
Columbus' Experienced Custom Cabinet Builder | 4x Best of Houzz Winner
 MostWanted Design
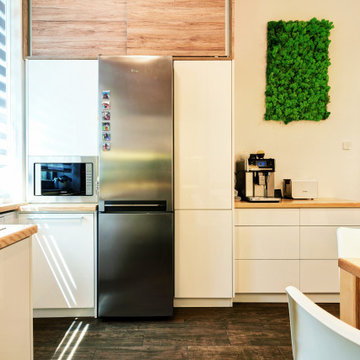
This small house needed a makeover to be suitable for a family of four, therefore the original layout has been changed in such way that the hall entrance and kitchen are fully optimized spaces. We opted for a glass brick wall to let the light flow between the entrance and kitchen and maximize perception of space, on both sides. All furniture in the hall area and in the kitchen goes up to the ceiling in order to create extra storage space, whilst in the living room there is large storage space under the stairs, without taking any space from the room. What is left in sight is light, airy furniture in white and woody textures and a touch of green moss used as decoration.
 Rochelle Cote Interior Design
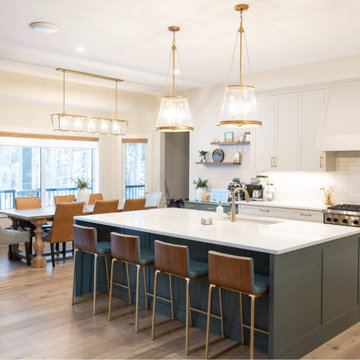
The Bragg Creek Residence beautifully merges timeless architecture with a modern, nature-inspired interior. Framed by forested views, the design celebrates its surroundings through organic materials and a restrained, earthy palette. The result is a space that feels balanced, serene, and distinctly refined.
Natural oak and stone elements ground the interiors, while the kitchen takes center stage with a rich, dark green island that adds depth and sophistication. Elegant brass accents and a Delta Champagne Bronze faucet introduce warmth and subtle contrast, lending modern luxury to the palette. A sculptural staircase and open layout amplify natural light, inviting an effortless flow throughout the home.
 Elegant Kitchen and Bath
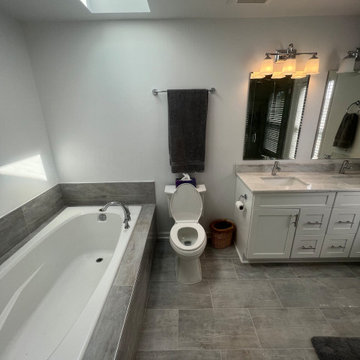
Successful bathroom design requires working with the constraints of the space you have to make important decisions about how the room functions and flows.
 DYM Builders Group, Inc.

Introducing a stunning new construction that brings modern home design to life - a complete ADU remodel with exquisite features and contemporary touches that are sure to impress. The single wall kitchen layout is a standout feature, complete with sleek grey cabinetry, a clean white backsplash, and sophisticated stainless steel fixtures. Adorned with elegant white marble countertops and light hardwood floors that seamlessly flow throughout the space, this kitchen is not just visually appealing, but also functional and practical for daily use. The spacious bedroom is equally impressive, boasting a beautiful bathroom with luxurious marble details that exude a sense of indulgence and sophistication. With its sleek modern design and impeccable craftsmanship, this ADU remodel is the perfect choice for anyone looking to turn their home into a stylish, sophisticated oasis.
 Elite Kitchen & Bath/Express Contracting

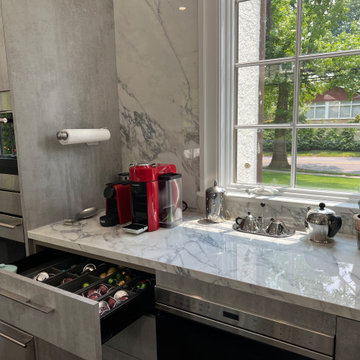
In an older home in Great Neck, we opened up a wall between the small kitchen and a storage room and eliminated a powder room to enlarge the kitchen/dining concept. To enlarge the kitchen and allow backyard views, we flipped the kitchen to the back of the house, found a space to move the powder room and eliminated the small room.
The client chose an Italian industrial look cement textured door style. We brightened the look with high gloss white upper cabinets. Two new attractive large windows let in natural light and gave them views of their yard. They wanted a quartz counter that looked like marble. Since quartz doesn’t offer this style, we chose a marble look porcelain which is stunning!
Additional cabinetry, pantry and island increased their storage. Two sinks and additional counter space made it functional for two. The work flow of the kitchen was easy and open. All materials are easy to clean.
The eat-in kitchen maximized the dining away ambiance. To satisfy their culinary desires, we added a spice drawer and cabinet. The coffee bar has a drawer for easy access. The island faucet includes sparkling water. Since they love grilled food all year round, we recommended a range top with a grill and high-powered vented hood. The full-size wine fridge makes it easy to store wine conveniently. The built-in steam oven allowed them to cook small meals with high efficiency.
 AHD&Co
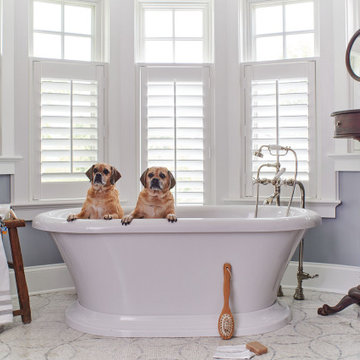
Bathroom - mid-sized transitional master gray tile and marble tile marble floor and white floor bathroom idea in New York with recessed-panel cabinets, brown cabinets, a one-piece toilet, gray walls, a drop-in sink, marble countertops and a hinged shower door

Sponsored
Fredericksburg, OH
High Point Cabinets
Columbus' Experienced Custom Cabinet Builder | 4x Best of Houzz Winner
 User
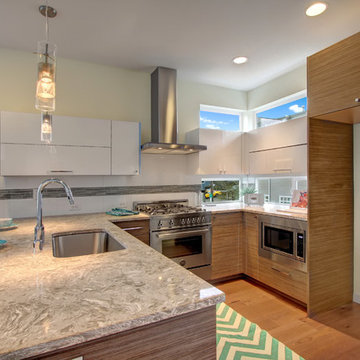
UserBlanc is a modern collection of five, light-filled three bedroom urban single family homes and townhomes located in the vibrant Capitol Hill district. A fusion of minimalist architecture and rich materials is highlighted by open flowing floor plans, sophisticated designer finishes, spa inspired bathrooms and gourmet kitchens. Walls of windows capture an abundance of natural light and a generously sized, fresh-air roof top deck lets you take in the impressive views of the Cascade Mountain Range while you entertain with friends and family.
 A&E Construction and Design Center
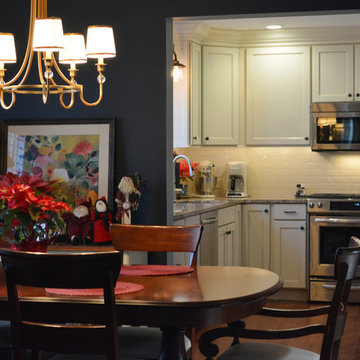
A&E Construction. Our Pennington NJ client had recently moved into this home and was dissatisfied with the way the kitchen functioned. As it was before, the kitchen was closed off from the rest of the home with the single entrance being on the far end of the main first-floor hallway, next to the door to the garage. A&E Construction developed a design for her kitchen remodel that both creates a better flow between the kitchen and the rest of the house, and also offers a better option for eating/work space.
 Crabtree Remodeling,LLC
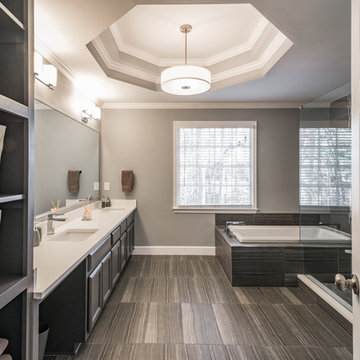
Master Bath remodel for a home built in 1988. Goodbye cultured marble tub and tiny shower - hello open, flowing design with bold lines and rich textures.
 J&R Construction
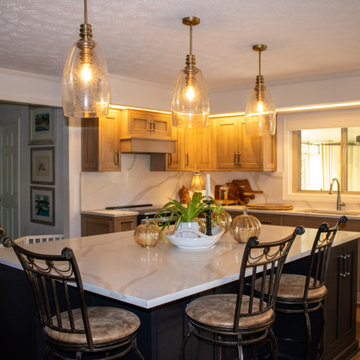
Warm Modern Kitchen Remodel – Lexington, KY
This full kitchen transformation blends timeless design with modern functionality. Natural wood cabinetry anchors the space with warmth, paired with sleek quartz countertops that offer both elegance and durability. A large center island in a contrasting deep finish creates the perfect hub for gathering, meal prep, and conversation.
Three seeded-glass pendant lights bring a soft golden glow over the island, while under-cabinet and cove lighting highlight the subtle veining of the full-height backsplash. Stainless steel appliances and matte black hardware strike a clean balance between traditional craftsmanship and contemporary polish.
Every element — from the custom vent hood and full-height pantry wall to the integrated storage solutions — was designed for everyday comfort and visual flow. The end result is a space that feels inviting, efficient, and beautifully connected to the heart of the home.

Sponsored
Fredericksburg, OH
High Point Cabinets
Columbus' Experienced Custom Cabinet Builder | 4x Best of Houzz Winner
 SeaGate Homes LLC
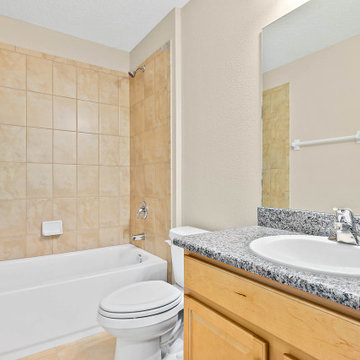
Our Multi-Family design features open-concept living and efficient design elements. The 3,354 total square feet of this plan offers each side a one car garage, covered lanai and each side boasts three bedrooms, two bathrooms and a large great room that flows into the spacious kitchen.
 New York Window Fashion
Motorized custom roller shade installation.
for more information contact Gil@nywindowfashion.com
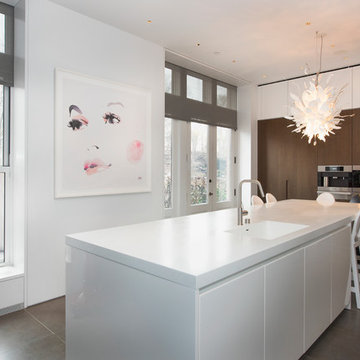
Eat-in kitchen - large modern galley eat-in kitchen idea in New York with a drop-in sink, flat-panel cabinets, dark wood cabinets, marble countertops and an island
Eat-in kitchen - large modern galley eat-in kitchen idea in New York with a drop-in sink, flat-panel cabinets, dark wood cabinets, marble countertops and an island
 Modern Citi Group: Renovations & Remodeling
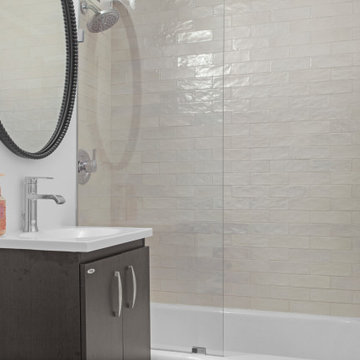
Modern Citi Group worked with Robyn on remodeling her newly purchased professional space in Murray Hill. This exciting renovation project included a full remodel of two bathrooms, kitchen, and three offices as well as the main waiting area. The primary objective was to modernize the space for professional aesthetics and functionality while adhering to the strict timeline and budget.
Every renovation project starts with the planning phase led by the project planners. During the in-person visit, Anna captured a 360 tour of the space to get accurate measurements and fast-track the project as well as align with the client on their design vision, remodeling priorities and budget.
The design challenge was to deliver modern aesthetics and functionality for a professional office while keeping the project within budget. The designers worked on several layouts and design visualizations so the client had options. Finally, the choice was made and Robyn felt confident in her decision.
The construction team transformed every corner of the space, breathing new life into it. They replaced the floors, refinished the walls and ceilings, installed new doors and windows, upgraded plumbing and electrical systems, and redesigned the office layout for optimal functionality and flow. Updated closet configuration with custom shelving, light fixtures and sliding barn doors enhanced the ergonomics of the work space.
The newly remodeled kitchen featured sleek matte white cabinetry and stunning quartz countertops, enhancing both functionality and storage. The bathrooms were masterfully renovated with exquisite new tiling, stylish fixtures, and upgraded plumbing and lighting.
In just a few weeks, Modern Citi Group has redefined the old apartment, transforming it into a sophisticated and professional space through this meticulous remodel. The result is a stunning blend of style, comfort, and efficiency. This remodel enhanced both employee satisfaction and new business for Robyn.
44