
Search results for "Flow meter" in Home Design Ideas


 Nico van der Meulen Architects
Forest Road villa.
The light-filled unique and eco-friendly home designed by Nico van der Meulen Architects is situated in Inanda, with views of the Sandton skyline to the north.
The stand is 1511 sq.m. and the glass, steel and stone clad built home faces 15° east of north.
Approaching the home, the first view is of the cantilevered porte cochere screen of suspended steel tubes with double sliding garage doors clad in dark limestone to blend with the wall. A steel sculpture by Regardt van der Meulen twirls on a podium next to the front door built of privacy glass.
Upon entering the transparency of the house becomes evident with views out over the multi-level hall, lounge, spa and pool to the water feature and the garden beyond, as well as over the double volume family room, dining room, lanai and kitchen.
A steel and glass structure enables the whole of the living/kitchen/ breakfast area to open totally through the use of frameless concertina doors to the lanai, pool and garden.
Although the spa, pool and water feature are three separate bodies of water, the effect created was that it is one interconnected system flowing into each other.
Sliding glass panels hide the bar and kitchen when not in use, creating a more intimate setting, while a skylight lit catwalk between the main suite and guest bedrooms allows views of the living spaces and garden through the brise soleil on the north side. On the catwalk a study, pyjama lounge and kitchenette are hidden behind sliding wooden panels. The study and pyjama lounge leads onto an expansive private balcony.
The LED illuminated polished concrete and wood staircase cantilevers out of the wall with vertical steel bars acting as balustrades and supports at the same time. A recessed illuminated handrail forms a graphic line in the wall, while a hidden horizontal sliding door enables the owner to cut the upper floor off from the ground floor for security.
The lanai and brise soleil on the north side cantilevers 18 meters by 6 meters unsupported by columns, partially over the pool. The lanai consists of a seating area, dining area and bar cum barbeque, seamlessly connected with the living spaces and kitchen, while the brise soleil consists of suspended steel tubes, to create both privacy and sun control. The breakfast room is situated on the north-east corner of the kitchen, to bask in the morning and winter sun.
The main suite is also placed on the north-east corner of the first floor, divided by sliding smoked glass screens. The bathroom with a free-standing spa bath gets the morning and winter sun, while the bedroom is exposed to the winter sun. Expansive his and her dressing rooms are situated behind the bedroom and bathroom.
On the opposite side of the building are two guest suites, both north facing with en-suite bathrooms and walk-in cupboards.
A geothermal system is used to heat and cool the home, and also to heat the pool and spa. Nine boreholes were sunk to a depth of 100 meter for this purpose, and a special room created in the basement to house the equipment. The photo voltaic panels on the roof have an output of 10KVA, while rain water is harvested and the whole house is double glazed, except for the frameless concertina doors.
Also in the basement is a home theatre with an adjoining light-well which allows winter sun to penetrate even this space through sliding doors into the atrium created at the bottom of the light-well. A window looks into the spa.
The kitchen and built-in cupboards were built by Dada and Porro respectively, and imported from Italy by M Square Lifestyle necessities, while the interior design was done by M Square Lifestyle design.
All the furniture was also supplied by M Square Lifestyle Necessities.


Find the right local pro for your project

 Janiczek Homes
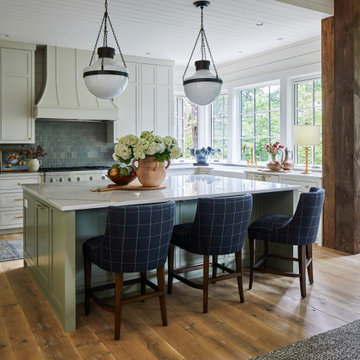
Located on a sprawling 50-acre equestrian estate in Bucks County, Pennsylvania, a historic barn ruin was meticulously transformed into a luxurious, one-of-a-kind residence. This exquisite home beautifully marries the rustic charm of traditional post-and-beam construction with the elegance of modern luxury.
Central to the design is a deep respect for the site’s heritage. The home incorporates reclaimed wood and stone salvaged from the property alongside new materials, carefully integrated into the architecture to preserve the narrative of a Pennsylvania bank barn. The thoughtful use of materials ensures the legacy of the barn is honored while elevating it to meet the standards of modern living.
Serving as a testament to timeless craftsmanship, the converted barn residence features post-and-beam construction. The home’s design offers a harmonious blend of intimate living spaces and expansive entertaining areas. Four comfortable bedrooms provide ample accommodation, while the open concept main level seamlessly connects to a lower level entertainment space.
The lower level opens to the courtyard and pool deck, creating a resort-like retreat within the estate’s pastoral landscape. Indoor-outdoor flow makes it an ideal setting for gatherings and large-scale entertaining, all set against the backdrop of rural Bucks County’s serene surroundings.
 Sarah Greenman
Photo: Sarah Greenman © 2016 Houzz
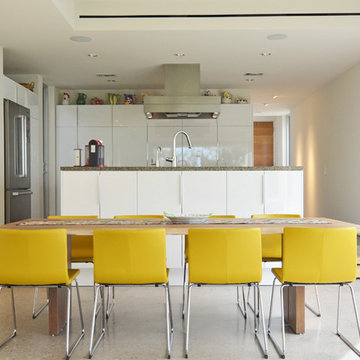
Kitchen/dining room combo - modern kitchen/dining room combo idea in Dallas with white walls
Kitchen/dining room combo - modern kitchen/dining room combo idea in Dallas with white walls
 The Tin Roof-Interior Design & Fine Furniture

Living room - transitional medium tone wood floor, brown floor and vaulted ceiling living room idea in Other with gray walls, a standard fireplace and a tile fireplace



 Anne Grice Interiors
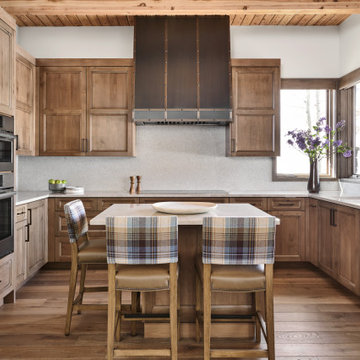
Inspiration for a transitional u-shaped medium tone wood floor, brown floor and wood ceiling kitchen remodel in Denver with an undermount sink, recessed-panel cabinets, medium tone wood cabinets, gray backsplash, paneled appliances, an island and white countertops


 Buckminster Green LLC

Large transitional l-shaped light wood floor, beige floor, exposed beam and vaulted ceiling open concept kitchen photo in Philadelphia with flat-panel cabinets, marble countertops, multicolored backsplash, marble backsplash, paneled appliances, an island, multicolored countertops, an undermount sink and brown cabinets

 Simply Home Decorating
When our clients approached us to renovate their 1950s Newfoundland home, their goal was to modernize while reflecting both their West Coast roots and current East Coast lifestyle. What began as a simple ensuite repair expanded into a full home transformation, completed in two thoughtfully phased renovations. Drawing from our cross-coastal experience—and a personal connection to the home’s past—we blended classic East Coast charm with West Coast simplicity. From reworking the layout and finishes to integrating their art collection and layering in warm, tactile materials, every detail was designed to feel cohesive, inviting, and deeply personal.
 JCR Design Group
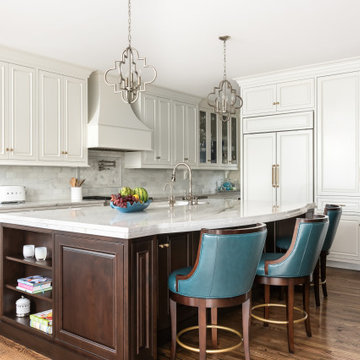
This hard-working and good-looking kitchen is the hub of the home. We designed it to be enjoyable to gather in for two reasons: it is supremely functional and meets all of the client's daily needs, and it's a beautiful space to linger.

 Potter Construction Inc
A timeless kitchen blends classic design with lasting functionality, creating a space that stays stylish and relevant for years. It is more than a kitchen - it is the hub of the household.









 FMA Interior Design, Inc.
Large trendy u-shaped dark wood floor enclosed kitchen photo in Chicago with an undermount sink, flat-panel cabinets, gray cabinets, quartz countertops, gray backsplash, glass tile backsplash, stainless steel appliances and an island

 User
UserPORTA S2 | High Gloss | Bianco Gloss • TERRA | Bark
Example of a minimalist kitchen design in Seattle with flat-panel cabinets and an island
Example of a minimalist kitchen design in Seattle with flat-panel cabinets and an island

 Outdoor Dreams
Patio - mid-sized traditional backyard concrete paver patio idea in Richmond with a fire pit
10