
Search results for "Flower concepts" in Home Design Ideas

 TR Design-Build
Paul Johnson Photography
Example of a trendy kitchen design in New York with flat-panel cabinets, beige cabinets, stainless steel countertops and stainless steel appliances
Example of a trendy kitchen design in New York with flat-panel cabinets, beige cabinets, stainless steel countertops and stainless steel appliances

Design ideas for a large southwestern drought-tolerant and full sun side yard concrete paver garden path in Phoenix for fall.
 LL Flooring

If you like a distressed look, then you'll love the wirebrushed surface of Lexington County Oak from Virginia Mill Works. The 5 inch engineered hardwood planks feature deep, dark brown hues blended with classic oak grains, will complement any room in your home.
Find the right local pro for your project
 Pistils Landscape Design + Build
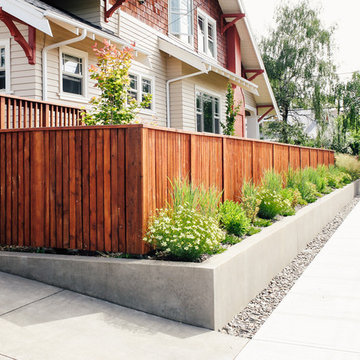
Inspiration for a craftsman front yard concrete paver landscaping in Portland.



 P2 Design
Adam Latham, Belair Photography
Example of a transitional open concept medium tone wood floor family room design in Los Angeles with beige walls
Example of a transitional open concept medium tone wood floor family room design in Los Angeles with beige walls





 European Stone Concepts
Photography by Laurey Glenn
This is an example of a mid-sized farmhouse stone porch design in Richmond with a roof extension.
This is an example of a mid-sized farmhouse stone porch design in Richmond with a roof extension.


 Flavin Architects
Modern glass house set in the landscape evokes a midcentury vibe. A modern gas fireplace divides the living area with a polished concrete floor from the greenhouse with a gravel floor. The frame is painted steel with aluminum sliding glass door. The front features a green roof with native grasses and the rear is covered with a glass roof.
Photo by: Peter Vanderwarker Photography
 LAURA MILLER Interior Design
Laurence Taylor, Taylor Architectural Photography
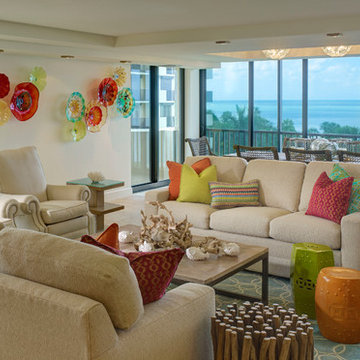
Example of a beach style open concept living room design in Tampa with beige walls
Example of a beach style open concept living room design in Tampa with beige walls

 Heynssens + Grassman, Inc.

The layered planting scheme along the front porch was designed to focus attention on the front porch and complement the existing paver walk. The suggestion to paint the posts, chinoiserie railing and porch trim a dark gray color added a dimension of sophistication to the simple frame house.
Photography by Linda Oyama Bryan



Trendy open concept beige floor living room photo in Other with white walls and a two-sided fireplace
 Casa Vilora Interiors

Example of a small transitional medium tone wood floor, brown floor and wallpaper powder room design in Houston with flat-panel cabinets, blue cabinets, a two-piece toilet, blue walls, an undermount sink and a freestanding vanity
 Donna Figg Design
David Patterson

Example of a large transitional l-shaped slate floor open concept kitchen design in Denver with dark wood cabinets, beige backsplash, stainless steel appliances, an undermount sink, shaker cabinets, granite countertops and stone tile backsplash
Example of a large transitional l-shaped slate floor open concept kitchen design in Denver with dark wood cabinets, beige backsplash, stainless steel appliances, an undermount sink, shaker cabinets, granite countertops and stone tile backsplash


 Krumdieck Architecture + Interiors
Rob Culpepper
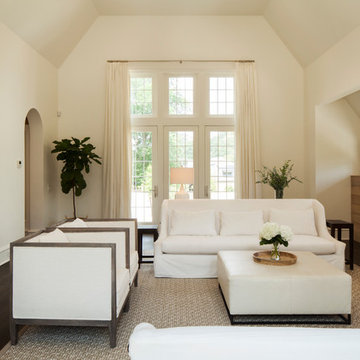
Inspiration for a mid-sized country formal and open concept dark wood floor and brown floor living room remodel in Birmingham with beige walls, no fireplace and no tv
Inspiration for a mid-sized country formal and open concept dark wood floor and brown floor living room remodel in Birmingham with beige walls, no fireplace and no tv

 Steven Paul Whitsitt Photography
©StevenPaulWhitsitt_Photography
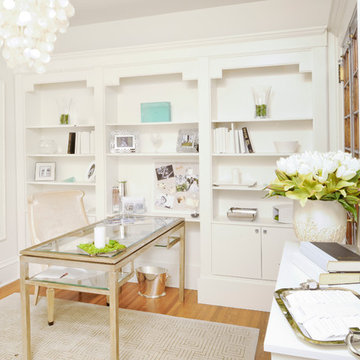
About the concept: White-on-white: a vintage reflection with contemporary flairs of freshness adding sleek elegances through visual texture, tactility, light and varied materials. About the project: This space was in a showhouse in Chadds Ford, PA. The home was a gorgeous stone mansion built in 1914. Drip Painting: Original by Susan Hopkins.
1