
Search results for "Flower concepts" in Home Design Ideas

 Incorporated
Eric Piasecki
Inspiration for a contemporary medium tone wood floor dining room remodel in New York with white walls
Inspiration for a contemporary medium tone wood floor dining room remodel in New York with white walls



 Jordan Iverson Signature Homes
KuDa Photography 2013
Inspiration for a large contemporary open concept medium tone wood floor living room remodel in Portland with beige walls, a two-sided fireplace and a wall-mounted tv
Inspiration for a large contemporary open concept medium tone wood floor living room remodel in Portland with beige walls, a two-sided fireplace and a wall-mounted tv
Find the right local pro for your project

 Chosen Interiors
Elegant medium tone wood floor family room photo in Atlanta with beige walls, a standard fireplace, a stone fireplace and a media wall



 Anchor Builders
This remodel went from a tiny story-and-a-half Cape Cod, to a charming full two-story home. The open floor plan allows for views from the living room through the kitchen to the dining room.
Space Plans, Building Design, Interior & Exterior Finishes by Anchor Builders. Photography by Alyssa Lee Photography.

 Apple Blossom Landscape Concepts, Inc.
Design ideas for a mid-sized traditional partial sun side yard mulch flower bed in Chicago.



 LL Flooring
If you like a distressed look, then you'll love the wirebrushed surface of Lexington County Oak from Virginia Mill Works. The 5 inch engineered hardwood planks feature deep, dark brown hues blended with classic oak grains, will complement any room in your home.

 Casa Vilora Interiors
Example of a small transitional medium tone wood floor, brown floor and wallpaper powder room design in Houston with flat-panel cabinets, blue cabinets, a two-piece toilet, blue walls, an undermount sink and a freestanding vanity



 Shelby Wood Design
Ann Sacks Tile Beverly Hills. Arteriors Light Fixture & Mirror from Bassman Blaine.
Meghan OBrien Photography
Powder room - 1950s mosaic tile powder room idea in Other with a wall-mount sink and white walls
Powder room - 1950s mosaic tile powder room idea in Other with a wall-mount sink and white walls

 TR Design-Build
Paul Johnson Photography
Example of a trendy kitchen design in New York with flat-panel cabinets, beige cabinets, stainless steel countertops and stainless steel appliances
Example of a trendy kitchen design in New York with flat-panel cabinets, beige cabinets, stainless steel countertops and stainless steel appliances
 Guettler Photo
David Guettler
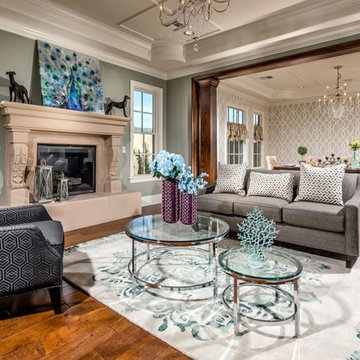
Transitional formal and open concept medium tone wood floor living room photo in Los Angeles with gray walls, a standard fireplace and no tv
Transitional formal and open concept medium tone wood floor living room photo in Los Angeles with gray walls, a standard fireplace and no tv


 Wally Sears
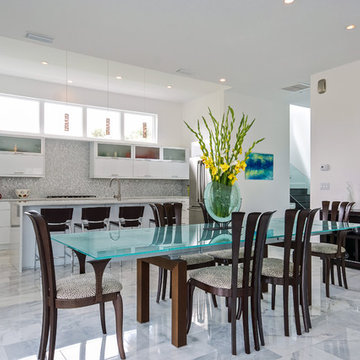
Huge trendy kitchen/dining room combo photo in Jacksonville with white walls and no fireplace
 Apple Blossom Landscape Concepts, Inc.
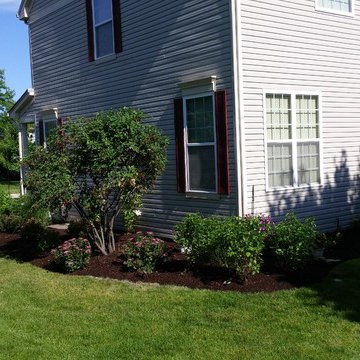
Photo of a mid-sized traditional partial sun side yard mulch flower bed in Chicago.
 Fougeron Architecture FAIA
Photo by Joe Fletcher
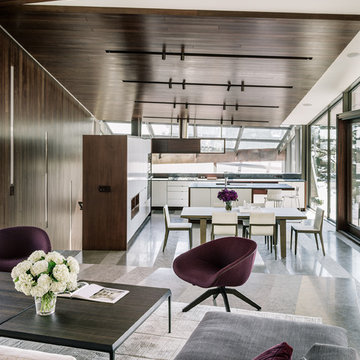
Trendy formal and open concept living room photo in San Francisco
Trendy formal and open concept living room photo in San Francisco

 Mãkena Interiors
Mid Century inspired Alexander Estates II Palm Springs, CA
Living room - mid-century modern open concept living room idea in Other
Living room - mid-century modern open concept living room idea in Other

Sponsored
Columbus, OH
Free consultation for landscape design!

Peabody Landscape Group
Columbus' Reliable Landscape Design & Contracting
 Krumdieck Architecture + Interiors
Rob Culpepper
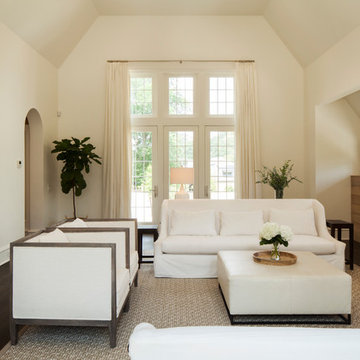
Inspiration for a mid-sized country formal and open concept dark wood floor and brown floor living room remodel in Birmingham with beige walls, no fireplace and no tv
Inspiration for a mid-sized country formal and open concept dark wood floor and brown floor living room remodel in Birmingham with beige walls, no fireplace and no tv
 SKOLNICK Architecture & Design Partnership
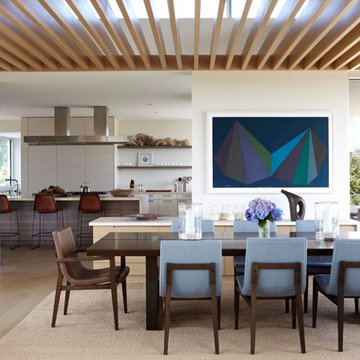
Dining Room and Kitchen
Photo by Joshua McHugh
Large trendy light wood floor kitchen/dining room combo photo in New York with white walls
Large trendy light wood floor kitchen/dining room combo photo in New York with white walls

 TOTAL CONCEPTS
Example of a cottage dark wood floor enclosed dining room design in San Francisco with beige walls
1