
Search results for "Flower concepts" in Home Design Ideas
 Britt Newman Design Concepts LLC

Inspiration for a timeless master green tile and blue tile mosaic tile floor bathroom remodel in Boston with blue walls and an undermount tub

 Tate Interiors
Mark Davidson - 2015
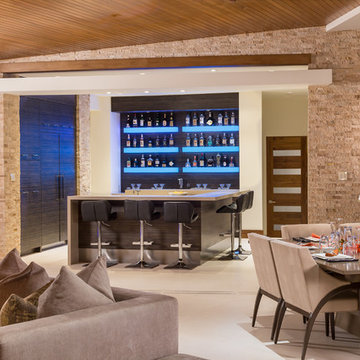
Inspiration for a contemporary seated home bar remodel in Other with open cabinets
Inspiration for a contemporary seated home bar remodel in Other with open cabinets
Find the right local pro for your project
 Creative Concrete and Masonry
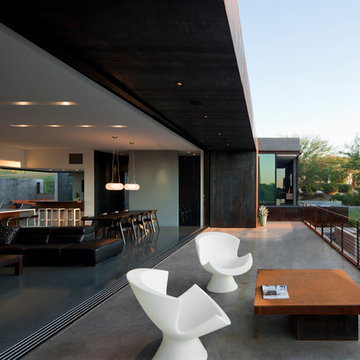
Sliding glass windows open completely to join the main living space and the deck.
Patio - large contemporary backyard concrete patio idea in Phoenix with no cover
Patio - large contemporary backyard concrete patio idea in Phoenix with no cover

 Artemis Landscape Architects, Inc.
Inspiration for a large traditional full sun front yard gravel landscaping in New York for spring.


 Dual Concept Design

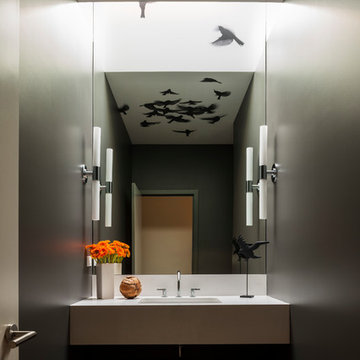
A Powder Room elevated by the use of metallic surfaces and a striking wallpaper.
Powder room - contemporary wallpaper powder room idea in Chicago with gray cabinets, gray walls, a floating vanity and gray countertops
Powder room - contemporary wallpaper powder room idea in Chicago with gray cabinets, gray walls, a floating vanity and gray countertops


 New England Design & Construction

In this total gut and reconfiguration of the kitchen and adjacent spaces, a seamless marriage of farmhouse aesthetic with materials that are already in the home create a space that integrates with the feeling of the original home. Significant changes to the layout and removal of walls has created an open concept living, larger kitchen area, and an organized and functional kitchen space. New French doors connect to the outdoors and introduce more light into the space, as well as increased recessed and accent lighting assist in generating a light-filled home. The new layout provides an open, inviting entertaining space where children can play in the den while meals are prepared on the oversized island.



 Concepts by Design
Entryway - mid-sized cottage light wood floor entryway idea in Other with gray walls and a dark wood front door
 LAURA MILLER Interior Design
Laurence Taylor, Taylor Architectural Photography
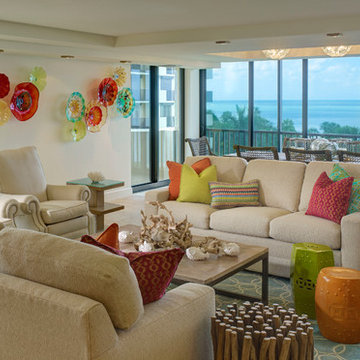
Example of a beach style open concept living room design in Tampa with beige walls
Example of a beach style open concept living room design in Tampa with beige walls

 Vita Design Group
Study room - contemporary built-in desk medium tone wood floor study room idea in New York

 Jennifer Gilmer Kitchen & Bath
Easton, Maryland Traditional Kitchen Design by #JenniferGilmer with a lake view
http://gilmerkitchens.com/
Photography by Bob Narod



 Corynne Pless
Photo: Corynne Pless Photography © 2014 Houzz
Family room - transitional open concept medium tone wood floor family room idea in New York with beige walls
Family room - transitional open concept medium tone wood floor family room idea in New York with beige walls

 Verdance Landscape Architecture
A stepping stone path meanders through drought-tolerant plantings including Dymondia, Rosemary 'Barbeque', and Euryops. The owner's favorite roses are integrated with Penstemon 'Apple Blossom' and variegated Tulbaghia 'Silver Lace' to provide color and contrast. Photo © Jude Parkinson-Morgan.

 Jordan Iverson Signature Homes
KuDa Photography 2013
Inspiration for a large contemporary open concept medium tone wood floor living room remodel in Portland with beige walls, a two-sided fireplace and a wall-mounted tv
Inspiration for a large contemporary open concept medium tone wood floor living room remodel in Portland with beige walls, a two-sided fireplace and a wall-mounted tv



 SKOLNICK Architecture & Design Partnership
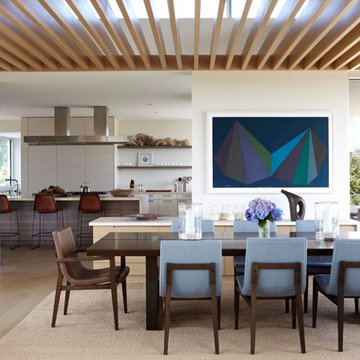
Dining Room and Kitchen
Photo by Joshua McHugh
Large trendy light wood floor kitchen/dining room combo photo in New York with white walls
Large trendy light wood floor kitchen/dining room combo photo in New York with white walls

 Jeri Koegel Photography
Jeri Koegel
Trendy white floor family room photo in Orange County with white walls, a ribbon fireplace and a wall-mounted tv
Trendy white floor family room photo in Orange County with white walls, a ribbon fireplace and a wall-mounted tv

 TOTAL CONCEPTS
Example of a cottage dark wood floor enclosed dining room design in San Francisco with beige walls
2