
Search results for "Flower concepts" in Home Design Ideas



 Vita Design Group
Study room - contemporary built-in desk medium tone wood floor study room idea in New York

 DSLA Design
Nick Straabe (Landscape Photographer)
Design ideas for a mediterranean water fountain landscape in Orange County.
Design ideas for a mediterranean water fountain landscape in Orange County.
Find the right local pro for your project

 Concepts by Design
Trendy master multicolored tile and matchstick tile gray floor bathroom photo in Other with white cabinets, flat-panel cabinets, gray walls and a hinged shower door

 Apple Blossom Landscape Concepts, Inc.
Design ideas for a mid-sized traditional partial sun side yard mulch flower bed in Chicago.


 Widney Pierson Interior Design
Mid-sized beach style porcelain tile and multicolored floor mudroom photo in Charleston with blue walls



 With a Twist Inc
Mid-sized southwest formal and open concept medium tone wood floor living room photo in Other with beige walls
 Britt Newman Design Concepts LLC

Inspiration for a timeless master green tile and blue tile mosaic tile floor bathroom remodel in Boston with blue walls and an undermount tub
 Mãkena Interiors


renovated front entrance at the magnificent James McNaughton Estate in Little Tuscany Palm Springs, CA
Large trendy ceramic tile entryway photo in Other with white walls and a white front door
Large trendy ceramic tile entryway photo in Other with white walls and a white front door

 Joanie Wyll & Associates, Inc.
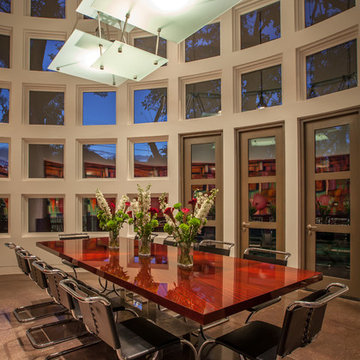
Inspiration for a contemporary dining room remodel in Dallas with white walls



 Cullman and Kravis
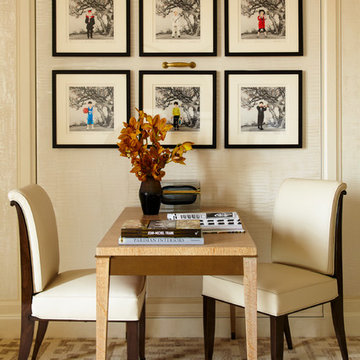
Inspiration for a transitional freestanding desk carpeted study room remodel in New York with beige walls
 Choice Builders

Transitional brown floor kitchen photo in Other with a farmhouse sink, shaker cabinets, white cabinets, metallic backsplash, metal backsplash, stainless steel appliances, an island and gray countertops
 Seasonal Concepts Inc
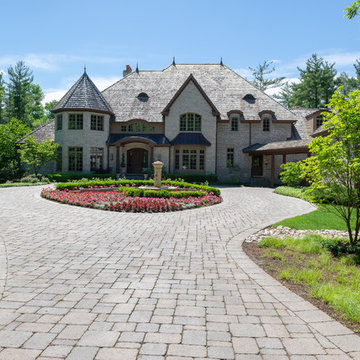
Example of a classic two-story house exterior design in Chicago with a hip roof and a shingle roof


 Fougeron Architecture FAIA
Photo by Joe Fletcher
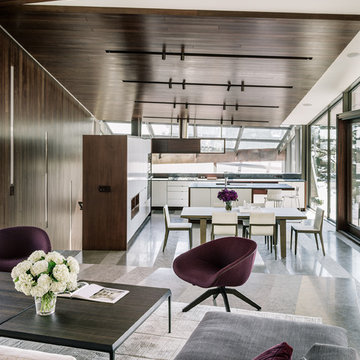
Trendy formal and open concept living room photo in San Francisco
Trendy formal and open concept living room photo in San Francisco
 Maria Causey Interior Design
Christy Kosnic Photography
Custom rug by Julie Dasher
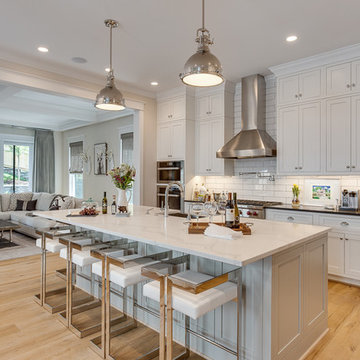
Large transitional light wood floor and beige floor open concept kitchen photo in DC Metro with shaker cabinets, white backsplash, subway tile backsplash, stainless steel appliances, an island, black countertops, a farmhouse sink, white cabinets and granite countertops
Large transitional light wood floor and beige floor open concept kitchen photo in DC Metro with shaker cabinets, white backsplash, subway tile backsplash, stainless steel appliances, an island, black countertops, a farmhouse sink, white cabinets and granite countertops
 New England Design & Construction

In this total gut and reconfiguration of the kitchen and adjacent spaces, a seamless marriage of farmhouse aesthetic with materials that are already in the home create a space that integrates with the feeling of the original home. Significant changes to the layout and removal of walls has created an open concept living, larger kitchen area, and an organized and functional kitchen space. New French doors connect to the outdoors and introduce more light into the space, as well as increased recessed and accent lighting assist in generating a light-filled home. The new layout provides an open, inviting entertaining space where children can play in the den while meals are prepared on the oversized island.
5