
Search results for "Flower concepts" in Home Design Ideas



 Natural Concepts Landscaping Contractors
A gravel path winds through native drought-tolerant plantings
Photo of a large mediterranean side yard garden path in Santa Barbara.
Photo of a large mediterranean side yard garden path in Santa Barbara.

 Dual Concept Design
Surround yourself with things that bring you joy, and you will make the space feel more special. These golden flowers will make your day brighter.
Small transitional master medium tone wood floor, brown floor and wallpaper bedroom photo in Chicago with green walls
Small transitional master medium tone wood floor, brown floor and wallpaper bedroom photo in Chicago with green walls
Find the right local pro for your project
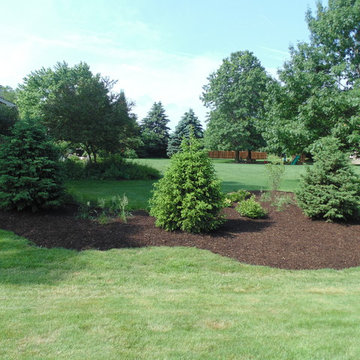


 Mierop Design, FAPLD
This grand estate is surrounded by rolling hills, a hillside garden and tons of color! Garden include both full sun and part sun. Lisa Mierop
Inspiration for a large victorian full sun backyard concrete paver landscaping in New York for winter.
Inspiration for a large victorian full sun backyard concrete paver landscaping in New York for winter.

 The Brooklyn Studio
This residence was a complete gut renovation of a 4-story row house in Park Slope, and included a new rear extension and penthouse addition. The owners wished to create a warm, family home using a modern language that would act as a clean canvas to feature rich textiles and items from their world travels. As with most Brooklyn row houses, the existing house suffered from a lack of natural light and connection to exterior spaces, an issue that Principal Brendan Coburn is acutely aware of from his experience re-imagining historic structures in the New York area. The resulting architecture is designed around moments featuring natural light and views to the exterior, of both the private garden and the sky, throughout the house, and a stripped-down language of detailing and finishes allows for the concept of the modern-natural to shine.
Upon entering the home, the kitchen and dining space draw you in with views beyond through the large glazed opening at the rear of the house. An extension was built to allow for a large sunken living room that provides a family gathering space connected to the kitchen and dining room, but remains distinctly separate, with a strong visual connection to the rear garden. The open sculptural stair tower was designed to function like that of a traditional row house stair, but with a smaller footprint. By extending it up past the original roof level into the new penthouse, the stair becomes an atmospheric shaft for the spaces surrounding the core. All types of weather – sunshine, rain, lightning, can be sensed throughout the home through this unifying vertical environment. The stair space also strives to foster family communication, making open living spaces visible between floors. At the upper-most level, a free-form bench sits suspended over the stair, just by the new roof deck, which provides at-ease entertaining. Oak was used throughout the home as a unifying material element. As one travels upwards within the house, the oak finishes are bleached to further degrees as a nod to how light enters the home.
The owners worked with CWB to add their own personality to the project. The meter of a white oak and blackened steel stair screen was designed by the family to read “I love you” in Morse Code, and tile was selected throughout to reference places that hold special significance to the family. To support the owners’ comfort, the architectural design engages passive house technologies to reduce energy use, while increasing air quality within the home – a strategy which aims to respect the environment while providing a refuge from the harsh elements of urban living.
This project was published by Wendy Goodman as her Space of the Week, part of New York Magazine’s Design Hunting on The Cut.
Photography by Kevin Kunstadt


Sponsored
Columbus, OH
Free consultation for landscape design!

Peabody Landscape Group
Columbus' Reliable Landscape Design & Contracting
 Isaman design, Inc.
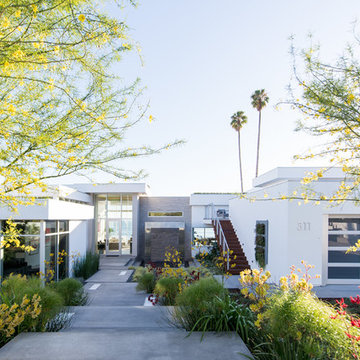
The Indio Residence, located on an ocean side bluff in Shell Beach, is a clean, contemporary home. Taking cues from the Florin Residence, an earlier project completed for the same client, the Indio Residence is much larger with additional amenities to meet the client’s needs.
At the front door, guests are greeted by floor to ceiling glass with views straight out to the ocean. Tall, grand ceilings throughout the entry and great room are highlighted by skylights, allowing for a naturally lit interior. The open concept floor plan helps highlight the custom details such as the glass encased wine room and floor to ceiling ocean-facing glass. In order to maintain a sense of privacy, the master suite and guests rooms are located on opposite wings of the home. Ideal for entertaining, this layout allows for maximum privacy and shared space alike. Additionally, a privately accessed caretakers apartment is located above the garage, complete with a living room, kitchenette, and ocean facing deck.
 Dual Concept Design

An expansive patio with a floating architectural pergola, built-in flower planters, and vibrant colors in furniture and accessories.
Large transitional concrete paver patio container garden photo in Chicago with a pergola
Large transitional concrete paver patio container garden photo in Chicago with a pergola
 Kym Rodger Design
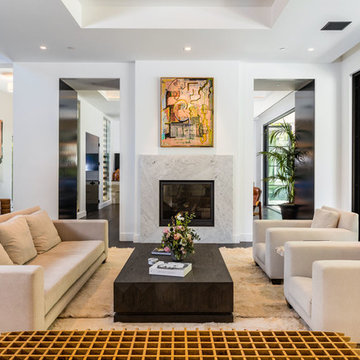
Example of a large trendy formal and open concept dark wood floor and brown floor living room design in Los Angeles with a standard fireplace, a stone fireplace, no tv and white walls
 Kelly Tivey Interior Design
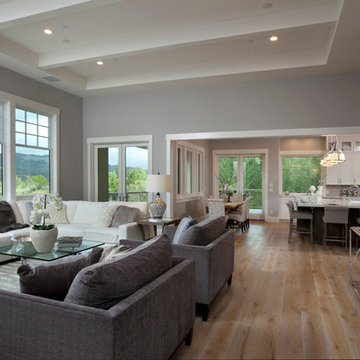
Inspiration for a large transitional formal and open concept light wood floor living room remodel in San Francisco with gray walls, no fireplace and no tv

 Melisa Clement Designs
Whole house remodel by Melisa Clement Designs
Photos by TwistTours
pool views
open concept dining
oversized pendant lights
white walls
black windows
flowers
floral accents
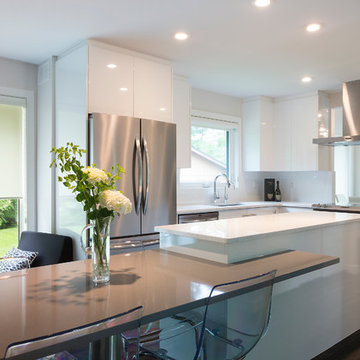
 Harwood Design Builders Ltd.
The client was looking for a complete renovation of the kitchen with sleek lines and simple aesthetics paired with a pale color palette. The partial removal of the shared kitchen / dining room, and kitchen / living room walls achieved the open concept. White, high gloss, glass and chrome finishes throughout the kitchen created a bright refreshing space with a modern esthetic. The bright white was contrasted with dark luxury vinyl flooring that resists wear and tear better than hardwoods. Strategically placed lighting is both functional and adds to the beauty of this kitchen gathering place.



 Environmental Concepts
Photo of a mid-sized traditional drought-tolerant and partial sun backyard brick raised garden bed in Las Vegas for spring.
 Zogheib, Necessary Luxury
Michael Hunter

Example of a large transitional open concept dark wood floor and brown floor living room design in Other with white walls, a standard fireplace, a stone fireplace and a concealed tv
Example of a large transitional open concept dark wood floor and brown floor living room design in Other with white walls, a standard fireplace, a stone fireplace and a concealed tv
 Great Goats Landscaping, Inc.
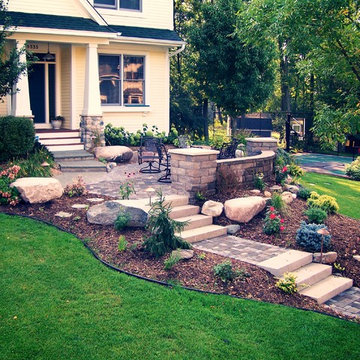
Inspiration for a large craftsman partial sun front yard brick landscaping in Minneapolis for summer.


 Dual Concept Design

An expansive patio with a floating architectural pergola, built-in flower planters, and vibrant colors in furniture and accessories.
Patio container garden - large transitional concrete paver patio container garden idea in Chicago with a pergola
Patio container garden - large transitional concrete paver patio container garden idea in Chicago with a pergola
 Ginkgo Leaf Studio
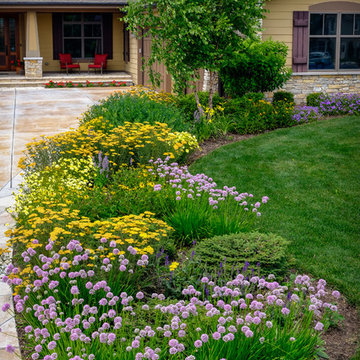
A sweeping bed of contrasting yellows and blues draw your eye to the entrance of the home.
Westhauser Photography
This is an example of a large craftsman full sun front yard mulch driveway in Milwaukee for summer.
This is an example of a large craftsman full sun front yard mulch driveway in Milwaukee for summer.
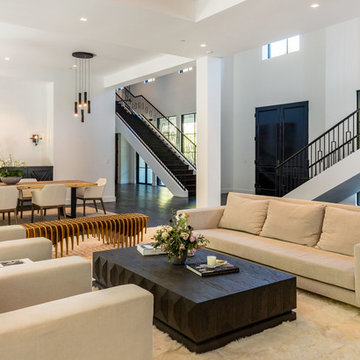 Kym Rodger Design
Living room - large contemporary formal and open concept dark wood floor and brown floor living room idea in Los Angeles with a standard fireplace, a stone fireplace and no tv
13