
Search results for "Flower concepts" in Home Design Ideas
 LaFortune Interiors
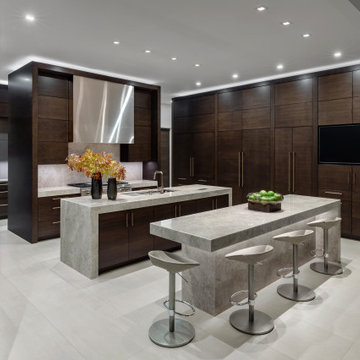
A sleek, modern kitchen defined by rich white oak wood cabinetry and sculptural stone islands that anchor the space with warmth and sophistication. Clean lines, integrated Sub Zero Wolf appliances, and layered lighting create a refined, highly functional environment designed for both everyday living and effortless entertaining.
 LaFortune Interiors
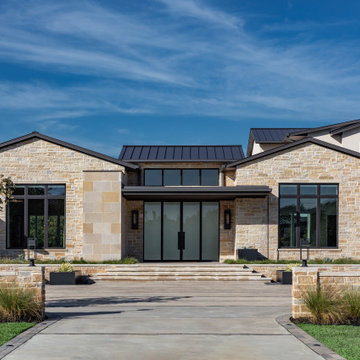
A striking modern exterior that blends clean architectural lines with warm natural limestone, creating a timeless yet contemporary presence. Expansive windows and a bold entry sequence enhance the home’s scale and symmetry, while thoughtful landscaping softens the approach with understated elegance.
 The Home Depot
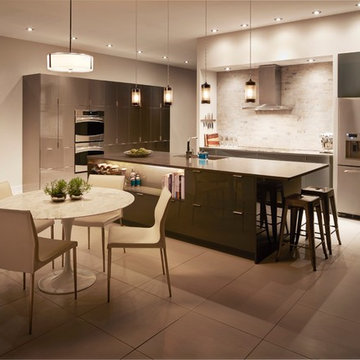
Inspiration for a large modern galley porcelain tile and gray floor open concept kitchen remodel in Atlanta with an undermount sink, flat-panel cabinets, gray cabinets, quartz countertops, beige backsplash, stone tile backsplash, stainless steel appliances and an island
Find the right local pro for your project


 Diamond Custom Homes, Inc.
Diamond Custom Homes
Capistrano in Quail West, Naples, FL
Inspiration for a transitional bathroom remodel in Miami with white cabinets, brown walls and white countertops
Inspiration for a transitional bathroom remodel in Miami with white cabinets, brown walls and white countertops
 Studio 6 Architects
Large Remodel to an Existing single Family Home
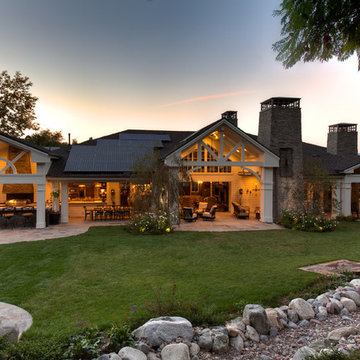
Large elegant white two-story concrete fiberboard exterior home photo in Orange County
Large elegant white two-story concrete fiberboard exterior home photo in Orange County
 Infinite Home
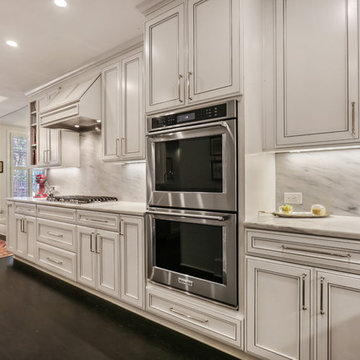
Inspiration for a mid-sized eclectic l-shaped dark wood floor and black floor eat-in kitchen remodel in Atlanta with white cabinets, marble countertops, white backsplash, marble backsplash, stainless steel appliances, an island, white countertops and recessed-panel cabinets


 Infinite Home

Eat-in kitchen - mid-sized eclectic l-shaped dark wood floor and black floor eat-in kitchen idea in Atlanta with white cabinets, marble countertops, white backsplash, marble backsplash, stainless steel appliances, an island, white countertops and recessed-panel cabinets
 Infinite Home


Mid-sized eclectic l-shaped dark wood floor and black floor eat-in kitchen photo in Atlanta with white cabinets, marble countertops, white backsplash, marble backsplash, stainless steel appliances, an island, white countertops, an undermount sink and recessed-panel cabinets
 Infinite Home
Inspiration for a mid-sized eclectic l-shaped dark wood floor and black floor eat-in kitchen remodel in Atlanta with white cabinets, marble countertops, white backsplash, marble backsplash, stainless steel appliances, an island, white countertops, recessed-panel cabinets and an undermount sink
 Infinite Home

Eat-in kitchen - mid-sized eclectic l-shaped dark wood floor and black floor eat-in kitchen idea in Atlanta with white cabinets, marble countertops, white backsplash, marble backsplash, stainless steel appliances, an island, white countertops and recessed-panel cabinets
 Infinite Home
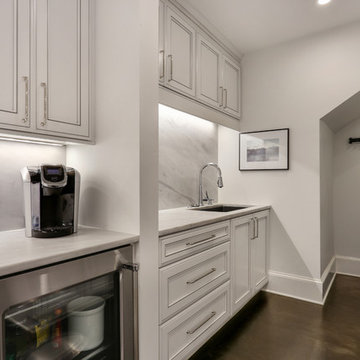
Example of a mid-sized eclectic l-shaped dark wood floor and black floor eat-in kitchen design in Atlanta with white cabinets, marble countertops, white backsplash, marble backsplash, stainless steel appliances, an island, white countertops and recessed-panel cabinets
 Infinite Home

Example of a mid-sized eclectic l-shaped dark wood floor and black floor eat-in kitchen design in Atlanta with white cabinets, marble countertops, white backsplash, marble backsplash, stainless steel appliances, an island, white countertops and recessed-panel cabinets

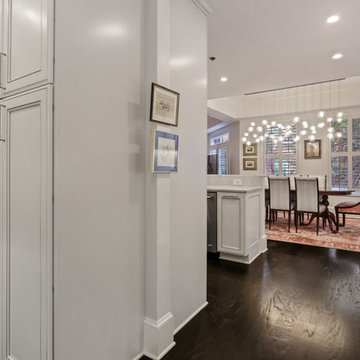 Infinite Home
Inspiration for a mid-sized eclectic l-shaped dark wood floor and black floor eat-in kitchen remodel in Atlanta with white cabinets, marble countertops, white backsplash, marble backsplash, stainless steel appliances, an island, white countertops and recessed-panel cabinets
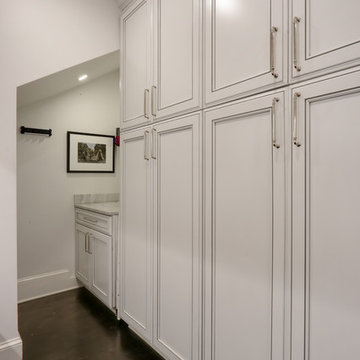 Infinite Home
Inspiration for a mid-sized eclectic l-shaped dark wood floor and black floor eat-in kitchen remodel in Atlanta with white cabinets, marble countertops, white backsplash, marble backsplash, stainless steel appliances, an island, white countertops and recessed-panel cabinets

 Alison Kandler Interior Design
Mark Lohman
Example of a mid-sized classic single-wall concrete floor dedicated laundry room design in Los Angeles with raised-panel cabinets, white cabinets, marble countertops, a side-by-side washer/dryer and multicolored walls
Example of a mid-sized classic single-wall concrete floor dedicated laundry room design in Los Angeles with raised-panel cabinets, white cabinets, marble countertops, a side-by-side washer/dryer and multicolored walls
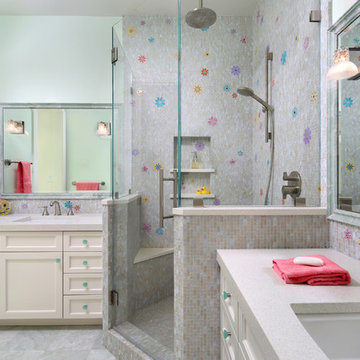
 Melinamade - Residential Design + Interiors
New girls bathroom designed for two young sisters to share. The concept was to create a fun, whimsical feel by creating a pattern of colorful falling flowers in various shapes and colors. Custom designed and hand cut flowers made out of stained glass and other glass tiles embedded into sheets of white glass tile.
Custom flowers by Archetile Mosaics. Bernardandre Photography


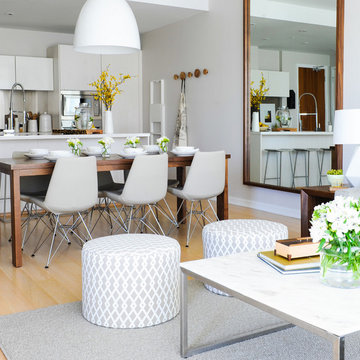
 sohoConcept
Inspiration for a mid-sized transitional light wood floor and beige floor great room remodel in New York with no fireplace and white walls

 Aria Design Inc
Architecture by Horst Architects
www.horst-architects.com
John Ellis Photography
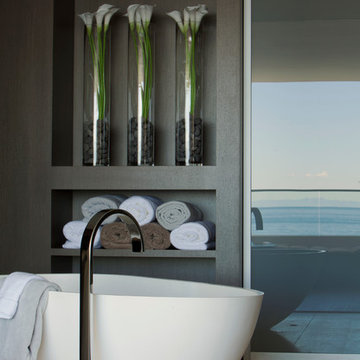
Freestanding bathtub - contemporary master beige tile freestanding bathtub idea in Orange County with gray walls
Freestanding bathtub - contemporary master beige tile freestanding bathtub idea in Orange County with gray walls
16