
Search results for "Flower concepts" in Home Design Ideas

 Karen Smuland Architect, LLC
Cheryl McIntosh Photographer | greatthingsaredone.com
Example of a mid-sized trendy formal and open concept medium tone wood floor living room design in Other with white walls, a ribbon fireplace and a concrete fireplace
Example of a mid-sized trendy formal and open concept medium tone wood floor living room design in Other with white walls, a ribbon fireplace and a concrete fireplace
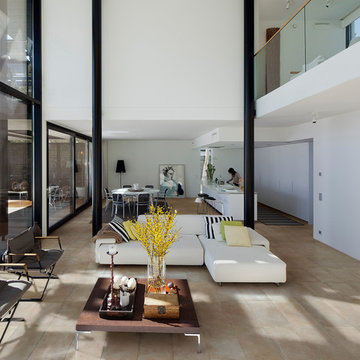
 The Masonry Center, Inc.
WALKING | Photo features Arctic in 14x28 | Also available in 5x14 and 14x14
Family room - large modern loft-style ceramic tile family room idea in Boise with white walls
Family room - large modern loft-style ceramic tile family room idea in Boise with white walls
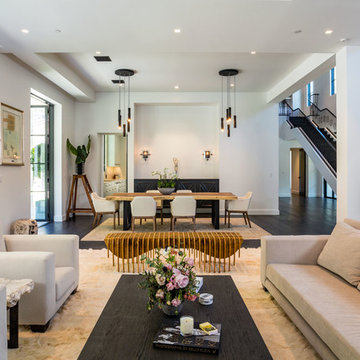
 Kym Rodger Design
Living room - large contemporary formal and open concept dark wood floor and brown floor living room idea in Los Angeles with a standard fireplace, a stone fireplace and no tv
Find the right local pro for your project


 Susan Jablon

Our Daisy gardens glass tile with metallic multi-colored centers gives this bathroom design a fun whimsical flair.
Inspiration for a small transitional master multicolored tile and glass tile doorless shower remodel in Orange County with white walls
Inspiration for a small transitional master multicolored tile and glass tile doorless shower remodel in Orange County with white walls
 PITCH Concepts

An intimate park-like setting with low-maintenance materials replaced an aging wooden rooftop deck at this Bucktown home. Three distinct spaces create a full outdoor experience, starting with a landscaped dining area surrounded by large trees and greenery. The illusion is that of a secret garden rather than an urban rooftop deck.
A sprawling green area is the perfect spot to soak in the summer sun or play an outdoor game. In the front is the main entertainment area, fully outfitted with a louvered roof, fire table, and built-in seating. The space maintains the atmosphere of a garden with shrubbery and flowers. It’s the ideal place to host friends and family with a custom kitchen that is complete with a Big Green Egg and an outdoor television.




 The Design House
The "Entertainer's" Features:
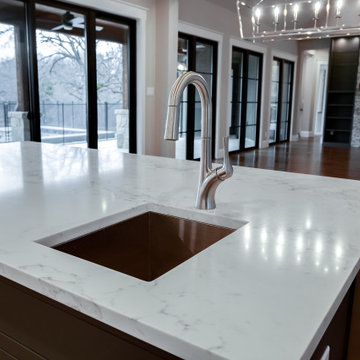
The Prep Center: The massive island is designed for parties. We installed a stainless Prep Sink directly into the quartz. Our in-house plumbing team (Haltex Plumbing) ensured a perfect undermount install to protect the stone edges.
The Surfaces: We used a marble-look White Quartz with Grey Veining for the island. It gives the timeless look of Carrara marble but with the durability to withstand red wine spills during a dinner party.
The Contrast: Dark wood island cabinetry anchors the room, contrasting sharply with the bright quartz and natural light.
Materials Used:
Island Top: Calacatta-Style White Quartz
Prep Sink:Stainless Undermount
Faucet: Brushed Nickel High-Arc Pull-Down
Flooring: Wide Plank Engineered Hardwood
If you need a Flower Mound remodeling contractor who specializes in structural open-concept renovations, contact The Design House today.
 Dual Concept Design

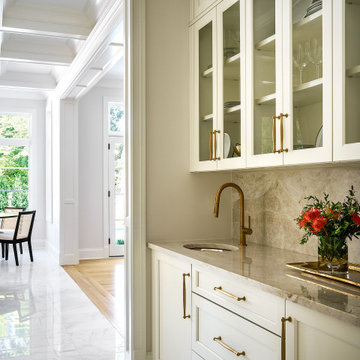
Statement lighting, lively wall art and elaborate centerpieces constitute this lux dining area.
Example of a trendy kitchen/dining room combo design in Chicago with gray walls
Example of a trendy kitchen/dining room combo design in Chicago with gray walls
 Dual Concept Design

A comfortable and sophisticated space filled with interesting accent pieces, where the family can spend quality time and entertain guests.
Example of a large trendy open concept brown floor and coffered ceiling family room design with a standard fireplace and a tile fireplace
Example of a large trendy open concept brown floor and coffered ceiling family room design with a standard fireplace and a tile fireplace
 Dual Concept Design

This inviting entry is an introduction to the overall house aesthetic.
Small trendy entryway photo in Chicago
Small trendy entryway photo in Chicago
 a.d.d. concept + design
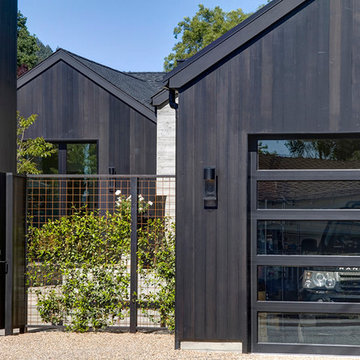
Large farmhouse black two-story mixed siding exterior home photo in San Francisco



 Amy A. Alper, Architect
New stair, siding and windows
Photo: Eric Rorer
Inspiration for a mid-sized transitional green two-story gable roof remodel in San Francisco
Inspiration for a mid-sized transitional green two-story gable roof remodel in San Francisco
 Montgomery Robbins, Inc.
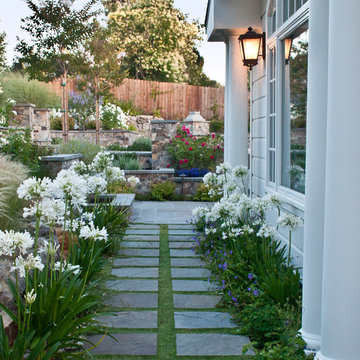
We were asked to create something really special for one of our most admired clients. This home has been a labor of love for both of us as we finally made it exactly what she wanted it to be. After many concept ideas we landed on a design that is stunning! All of the elements on her wish list are incorporated in this challenging, multi-level landscape: A front yard to match the modern traditional-style home while creating privacy from the street; a side yard that proudly connects the front and back; and a lower level with plantings in lush greens, whites, purples and pinks and plentiful lawn space for kids and dogs. Her outdoor living space includes an outdoor kitchen with bar, outdoor living room with fireplace, dining patio, a bedroom-adjacent lounging patio with modern fountain, enclosed vegetable garden, rose garden walk with European-style fountain and meditation bench, and a fire pit with sitting area on the upper level to take in the panoramic views of the sunset over the wooded ridge. Outdoor lighting brings it alive at night, and for parties you can’t beat the killer sound system!
 High Prairie Outdoors and Pools
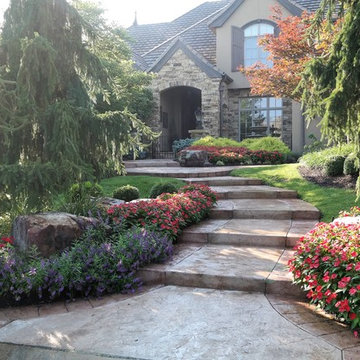
Design ideas for a mid-sized traditional partial sun front yard concrete paver formal garden in Kansas City.
 Decora Homes
Heather Fritz Photography
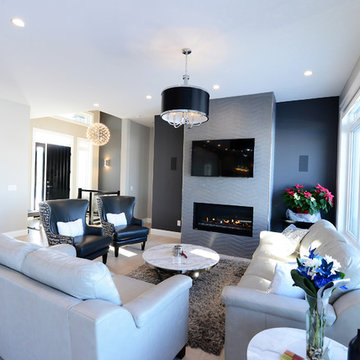
Mid-sized trendy formal and open concept light wood floor living room photo in Edmonton with gray walls, a ribbon fireplace, a tile fireplace and a wall-mounted tv
Mid-sized trendy formal and open concept light wood floor living room photo in Edmonton with gray walls, a ribbon fireplace, a tile fireplace and a wall-mounted tv

Sponsored
Columbus, OH
Free consultation for landscape design!

Peabody Landscape Group
Franklin County's Reliable Landscape Design & Contracting
 PITCH Concepts
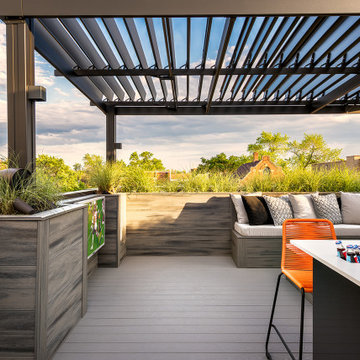
An intimate park-like setting with low-maintenance materials replaced an aging wooden rooftop deck at this Bucktown home. Three distinct spaces create a full outdoor experience, starting with a landscaped dining area surrounded by large trees and greenery. The illusion is that of a secret garden rather than an urban rooftop deck.
A sprawling green area is the perfect spot to soak in the summer sun or play an outdoor game. In the front is the main entertainment area, fully outfitted with a louvered roof, fire table, and built-in seating. The space maintains the atmosphere of a garden with shrubbery and flowers. It’s the ideal place to host friends and family with a custom kitchen that is complete with a Big Green Egg and an outdoor television.
 Finesse Design Remodeling
Ken Wyner Photography

Alcove shower - mid-sized transitional 3/4 white tile and subway tile ceramic tile and black floor alcove shower idea in DC Metro with brown cabinets, a one-piece toilet, gray walls, an undermount sink, quartz countertops, a hinged shower door, white countertops and flat-panel cabinets
Alcove shower - mid-sized transitional 3/4 white tile and subway tile ceramic tile and black floor alcove shower idea in DC Metro with brown cabinets, a one-piece toilet, gray walls, an undermount sink, quartz countertops, a hinged shower door, white countertops and flat-panel cabinets
 Seattle Staged to Sell and Design LLC
Travis Peterson

Cottage open concept medium tone wood floor family room photo in Seattle with white walls, a standard fireplace, a plaster fireplace and a wall-mounted tv
Cottage open concept medium tone wood floor family room photo in Seattle with white walls, a standard fireplace, a plaster fireplace and a wall-mounted tv
14