
Search results for "Flowers ranging" in Home Design Ideas

 European Cabinets & Design Studios
Cabinets – ARAN Cucine (Italy)
Model – Doga and Volare
Appliances – MIELE
Computer desk – PIANCA (Italy)
Countertop – Caserstone
Countertop fabrication – Bay StoneWorks

 Mike's Factory Direct
Mid-sized transitional l-shaped dark wood floor open concept kitchen photo in New York with an undermount sink, raised-panel cabinets, white cabinets, concrete countertops, white backsplash, porcelain backsplash, stainless steel appliances and an island

 Terracotta Studio
Jeff Herr
Inspiration for a contemporary galley open concept kitchen remodel in Atlanta with an undermount sink, recessed-panel cabinets, white cabinets, solid surface countertops, white backsplash and stainless steel appliances
Inspiration for a contemporary galley open concept kitchen remodel in Atlanta with an undermount sink, recessed-panel cabinets, white cabinets, solid surface countertops, white backsplash and stainless steel appliances
Find the right local pro for your project

 Ryan Rosene Photography
Example of a mid-sized transitional l-shaped medium tone wood floor and brown floor kitchen design in San Francisco with a farmhouse sink, white cabinets, granite countertops, white backsplash, ceramic backsplash, stainless steel appliances and beige countertops

 Woodson & Rummerfield's House of Design
Dining and kitchen areas.
Example of an eclectic dark wood floor kitchen/dining room combo design in Los Angeles
Example of an eclectic dark wood floor kitchen/dining room combo design in Los Angeles


 Classic Tile & Flooring
Backsplash: Stock# BG - Color#210. Handmade Ceramic
Designed by: EMI Interior Design
Inspiration for a mediterranean u-shaped light wood floor and beige floor kitchen remodel in Los Angeles with a farmhouse sink, glass-front cabinets, medium tone wood cabinets, blue backsplash, stainless steel appliances and a peninsula
Inspiration for a mediterranean u-shaped light wood floor and beige floor kitchen remodel in Los Angeles with a farmhouse sink, glass-front cabinets, medium tone wood cabinets, blue backsplash, stainless steel appliances and a peninsula



 Turnbull Griffin Haesloop
Photo by David Wakely
Inspiration for a contemporary galley eat-in kitchen remodel in San Francisco with flat-panel cabinets, white cabinets, glass sheet backsplash, stainless steel appliances, white walls and an island
Inspiration for a contemporary galley eat-in kitchen remodel in San Francisco with flat-panel cabinets, white cabinets, glass sheet backsplash, stainless steel appliances, white walls and an island

 Christopher's Home Furnishings of Nantucket, Inc.
Inspiration for a small coastal l-shaped light wood floor open concept kitchen remodel in Boston with a farmhouse sink, white cabinets, white appliances, gray walls and no island

 Flowers Johnson Inc
Inspiration for a mid-sized contemporary l-shaped dark wood floor open concept kitchen remodel in Atlanta with recessed-panel cabinets, white cabinets, green backsplash, an island, a farmhouse sink, marble countertops, subway tile backsplash and stainless steel appliances

 Villa Decor
Ashley Avila
Large beach style light wood floor open concept kitchen photo in Grand Rapids with a farmhouse sink, shaker cabinets, gray cabinets, quartz countertops, white backsplash, ceramic backsplash, paneled appliances and an island
Large beach style light wood floor open concept kitchen photo in Grand Rapids with a farmhouse sink, shaker cabinets, gray cabinets, quartz countertops, white backsplash, ceramic backsplash, paneled appliances and an island

 Ginkgo Leaf Studio
The new, full range, patterned bluestone walk includes pieces of the home's original bluestone sidewalk mixed in.
Westhauser Photography
Design ideas for a large traditional front yard stone garden path in Milwaukee.
Design ideas for a large traditional front yard stone garden path in Milwaukee.

Sponsored
Plain City, OH

The Creative Kitchen Company
Columbus Area Kitchen Remodeling and Refacing Professional

 User
Grenex Media
Mid-sized elegant u-shaped dark wood floor eat-in kitchen photo in New York with a farmhouse sink, shaker cabinets, white cabinets, quartz countertops, white backsplash, subway tile backsplash, stainless steel appliances and an island
Mid-sized elegant u-shaped dark wood floor eat-in kitchen photo in New York with a farmhouse sink, shaker cabinets, white cabinets, quartz countertops, white backsplash, subway tile backsplash, stainless steel appliances and an island

 Vision Interiors
The focal point of the kitchen is the blue subway tiles on the range wall. Having only one wall of backsplash allowed for a bit more fun with tile without any worry of getting too much color or becoming too busy. The shiplap on the window wall adds a nice texture and detail to the space. Shutters painted in the wall color rather stand out against the white trim.
Photographer: Ashley Avila Photography
Interior Design: Vision Interiors by Visbeen
Builder: Joel Peterson Homes

 Sundquist Homes LLC
Visante Community
Kitchen - traditional kitchen idea in Seattle with shaker cabinets, dark wood cabinets, white backsplash, subway tile backsplash, paneled appliances and an island
Kitchen - traditional kitchen idea in Seattle with shaker cabinets, dark wood cabinets, white backsplash, subway tile backsplash, paneled appliances and an island

 Ann Maguire Design
GGD Photography
Example of a transitional u-shaped medium tone wood floor and brown floor kitchen design in Boston with a farmhouse sink, beaded inset cabinets, white cabinets, gray backsplash, stainless steel appliances, an island and white countertops
Example of a transitional u-shaped medium tone wood floor and brown floor kitchen design in Boston with a farmhouse sink, beaded inset cabinets, white cabinets, gray backsplash, stainless steel appliances, an island and white countertops

Sponsored
Fredericksburg, OH

High Point Cabinets
Columbus' Experienced Custom Cabinet Builder | 4x Best of Houzz Winner
 Smart Space
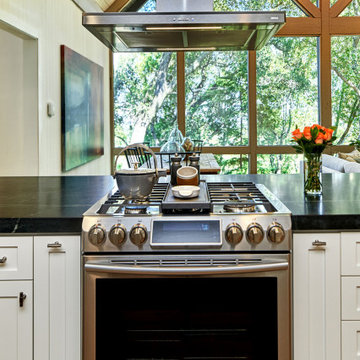
Eat-in kitchen - large transitional u-shaped light wood floor and brown floor eat-in kitchen idea in New Orleans with shaker cabinets, white cabinets, soapstone countertops, white backsplash, subway tile backsplash, stainless steel appliances, a peninsula and black countertops

 Garden Studio
www.nicholasgingold.com
Mid-sized traditional white one-story mixed siding exterior home idea in Orange County
Mid-sized traditional white one-story mixed siding exterior home idea in Orange County
 Cameron Getter Design
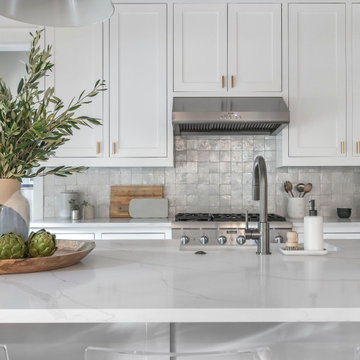
Inspiration for a mid-sized modern l-shaped dark wood floor, brown floor and exposed beam eat-in kitchen remodel in Austin with a farmhouse sink, shaker cabinets, white cabinets, quartz countertops, white backsplash, stainless steel appliances, an island and white countertops
48