
Search results for "Flowers ranging" in Home Design Ideas

 Ginkgo Leaf Studio
A contemporary, cast concrete fire bowl is centered on the living room doors, surrounded by beach pebble mulch. Bluestone inlays in the concrete mark the centerline of the bowl in both directions and continues into the thermal finish, full range bluestone patio.
Erickson Digital Studio

 Decorating Den Interiors - Jackson Design Group
Example of a transitional l-shaped dark wood floor and brown floor kitchen design with a farmhouse sink, shaker cabinets, white cabinets, white backsplash, subway tile backsplash, stainless steel appliances, an island and white countertops

 Connie Anderson Photography
Inspiration for a large transitional kitchen remodel in Houston
Inspiration for a large transitional kitchen remodel in Houston
Find the right local pro for your project

 River Oak Cabinetry & Design
Angled sink with undermounted Kohler cast iron.
Mid-sized transitional u-shaped dark wood floor eat-in kitchen photo in Chicago with an undermount sink, shaker cabinets, white cabinets, granite countertops, beige backsplash, stone tile backsplash and stainless steel appliances
Mid-sized transitional u-shaped dark wood floor eat-in kitchen photo in Chicago with an undermount sink, shaker cabinets, white cabinets, granite countertops, beige backsplash, stone tile backsplash and stainless steel appliances


 Manzer's Landscape Design & Development
Example of a large classic backyard tile patio design in New York with a fire pit and no cover

 Wyrick Residential Design
Open concept kitchen - large mediterranean u-shaped terra-cotta tile and orange floor open concept kitchen idea in Houston with a farmhouse sink, raised-panel cabinets, dark wood cabinets, granite countertops, multicolored backsplash, mosaic tile backsplash, stainless steel appliances and an island

Sponsored
Fredericksburg, OH

High Point Cabinets
Columbus' Experienced Custom Cabinet Builder | 4x Best of Houzz Winner

 Cabinets by Trivonna
The "Giallo ornamental" granite countertops perfectly complement the golden tones of the cherry doors.
Inspiration for a timeless u-shaped medium tone wood floor eat-in kitchen remodel in Seattle with a farmhouse sink, shaker cabinets, light wood cabinets, granite countertops, white backsplash, subway tile backsplash, stainless steel appliances and white walls
Inspiration for a timeless u-shaped medium tone wood floor eat-in kitchen remodel in Seattle with a farmhouse sink, shaker cabinets, light wood cabinets, granite countertops, white backsplash, subway tile backsplash, stainless steel appliances and white walls

 Austin Ganim Landscape Design, LLC
Itea virginica 'Henry's Garnet' - Henry's Garnet Sweetspire: has cascading white flowers in summer and a fantastic fall foliage display ranging from purple to brilliant red.
Zone 5-9
Austin Ganim Landscape Design, LLC

 Lori Paranjape
Paige Rumore Photography
Example of a transitional light wood floor kitchen design in Nashville with a farmhouse sink, shaker cabinets, white backsplash, stainless steel appliances and an island
Example of a transitional light wood floor kitchen design in Nashville with a farmhouse sink, shaker cabinets, white backsplash, stainless steel appliances and an island
 Madrone Landscape
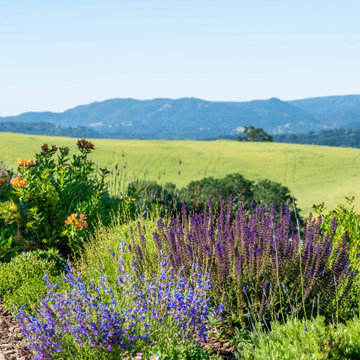
Flowering specimens of a range of colors marking the transition from the pathway to the vineyard and hills beyond
Photo of a french country landscaping in San Luis Obispo.
Photo of a french country landscaping in San Luis Obispo.


 Keith's Appliances
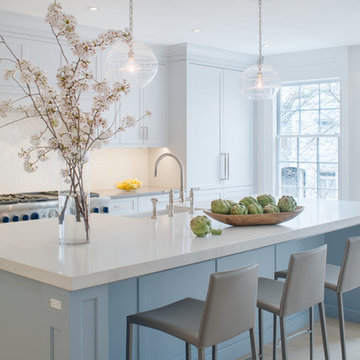
Mid-sized elegant terra-cotta tile kitchen photo in New York with recessed-panel cabinets, medium tone wood cabinets, marble countertops, white backsplash, cement tile backsplash, colored appliances and an island

Sponsored
Plain City, OH

The Creative Kitchen Company
Columbus Area Kitchen Remodeling and Refacing Professional

 WINN Design+Build
Stacy Zarin-Goldberg
Open concept kitchen - mid-sized craftsman single-wall medium tone wood floor and brown floor open concept kitchen idea in DC Metro with an undermount sink, recessed-panel cabinets, green cabinets, quartz countertops, green backsplash, glass tile backsplash, paneled appliances, an island and gray countertops
Open concept kitchen - mid-sized craftsman single-wall medium tone wood floor and brown floor open concept kitchen idea in DC Metro with an undermount sink, recessed-panel cabinets, green cabinets, quartz countertops, green backsplash, glass tile backsplash, paneled appliances, an island and gray countertops


 a.d.d. concept + design
Large farmhouse black two-story mixed siding exterior home photo in San Francisco

 In and Out Creative Ambient Style
Inspiration for a large transitional backyard stone and custom-shaped lap hot tub remodel in Orlando



 Smart Space
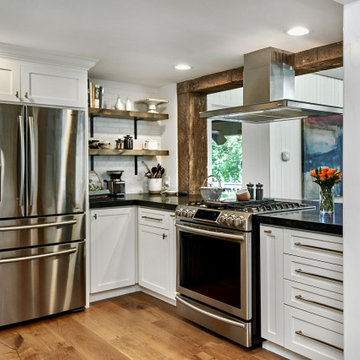
Example of a large transitional u-shaped light wood floor and brown floor eat-in kitchen design in New Orleans with shaker cabinets, white cabinets, soapstone countertops, white backsplash, subway tile backsplash, stainless steel appliances, a peninsula and black countertops
 The Foxy Garden
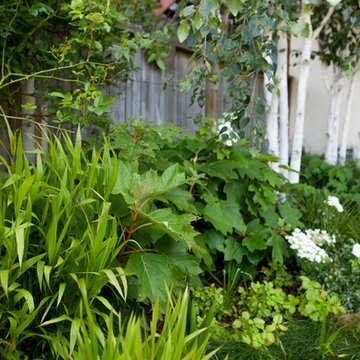
We kept the flower color to white to play with the birch trunks and house color. Foliage color primarily lies within a shallow range of greens with some chartreuse to brighten the darker areas.
Photo credit Kelli Yon
50