
Search results for "Flowers ranging" in Home Design Ideas

 Anchor Builders
This remodel went from a tiny story-and-a-half Cape Cod, to a charming full two-story home.
Space Plans, Building Design, Interior & Exterior Finishes by Anchor Builders. Photography by Alyssa Lee Photography.
 Treeland Nursery
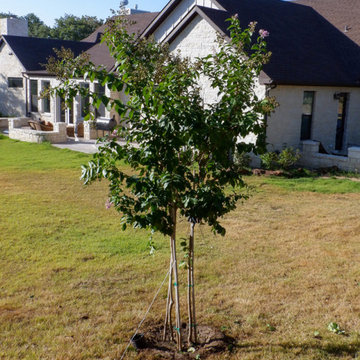
Each cluster within the Muskogee Crape Myrtle has hundreds of lavender flowers and each cluster can range from 8” to 16” long.. Planted and installed by Treeland Nursery.
 Smart Space
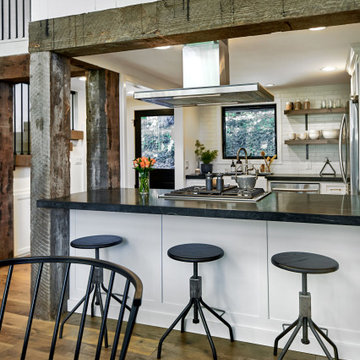
Inspiration for a large rustic u-shaped light wood floor and brown floor eat-in kitchen remodel in New Orleans with shaker cabinets, white cabinets, soapstone countertops, white backsplash, subway tile backsplash, stainless steel appliances, a peninsula and black countertops
Find the right local pro for your project

 ArcheWild
Mountain alder (Fothergilla major) is an amazing native shrub with amazing early spring flowers and a full range of leaf color in the fall
Design ideas for a small farmhouse partial sun backyard landscaping in Philadelphia for summer.
Design ideas for a small farmhouse partial sun backyard landscaping in Philadelphia for summer.


 MossCreek
This beautiful lakefront home designed by MossCreek features a wide range of design elements that work together perfectly. From it's Arts and Craft exteriors to it's Cowboy Decor interior, this ultimate lakeside cabin is the perfect summer retreat.
Designed as a place for family and friends to enjoy lake living, the home has an open living main level with a kitchen, dining room, and two story great room all sharing lake views. The Master on the Main bedroom layout adds to the livability of this home, and there's even a bunkroom for the kids and their friends.
Expansive decks, and even an upstairs "Romeo and Juliet" balcony all provide opportunities for outdoor living, and the two-car garage located in front of the home echoes the styling of the home.
Working with a challenging narrow lakefront lot, MossCreek succeeded in creating a family vacation home that guarantees a "perfect summer at the lake!". Photos: Roger Wade

 Jamestown Estate Homes
Kerry Kirk Photography
Large elegant kitchen photo in Houston with an undermount sink, raised-panel cabinets, granite countertops, white backsplash, an island, multicolored countertops, beige cabinets, subway tile backsplash and paneled appliances
Large elegant kitchen photo in Houston with an undermount sink, raised-panel cabinets, granite countertops, white backsplash, an island, multicolored countertops, beige cabinets, subway tile backsplash and paneled appliances

Sponsored
Fredericksburg, OH

High Point Cabinets
Columbus' Experienced Custom Cabinet Builder | 4x Best of Houzz Winner

 Geared for Growing Landscape Services
Inspiration for a large contemporary backyard stone patio remodel in San Francisco with no cover

 Wyrick Residential Design
Large tuscan u-shaped terra-cotta tile and orange floor open concept kitchen photo in Houston with a farmhouse sink, raised-panel cabinets, dark wood cabinets, granite countertops, multicolored backsplash, mosaic tile backsplash, stainless steel appliances and an island


 Factory Builder Stores
"We wish we would have remodeled years ago!"
Mid-sized transitional u-shaped porcelain tile eat-in kitchen photo in Dallas with an undermount sink, shaker cabinets, dark wood cabinets, granite countertops, stainless steel appliances and green walls
Mid-sized transitional u-shaped porcelain tile eat-in kitchen photo in Dallas with an undermount sink, shaker cabinets, dark wood cabinets, granite countertops, stainless steel appliances and green walls

 Slow Flowers LLC
Farmer-Florist Carolyn Kulb of Folk Art Flowers in Seattle's abundant arrangement showcases her own garden roses with peonies and stock from Ojeda Farms; mint from Jello Mold Farm; snapdragons from Lowlands Farm; orlaya from Free Range Flowers; and spirea from Seattle Wholesale Growers Market.
Folk Art Flowers Photograph



Sponsored
Plain City, OH

Kuhns Contracting, Inc.
Central Ohio's Trusted Home Remodeler Specializing in Kitchens & Baths

 WINN Design+Build
Stacy Zarin Goldberg
Inspiration for a large transitional u-shaped dark wood floor eat-in kitchen remodel in DC Metro with an undermount sink, shaker cabinets, white cabinets, granite countertops, beige backsplash, ceramic backsplash, stainless steel appliances and an island
Inspiration for a large transitional u-shaped dark wood floor eat-in kitchen remodel in DC Metro with an undermount sink, shaker cabinets, white cabinets, granite countertops, beige backsplash, ceramic backsplash, stainless steel appliances and an island

 Thistle & Co.
Chad Davies Photography
Mid-sized transitional u-shaped light wood floor open concept kitchen photo in Phoenix with an undermount sink, shaker cabinets, gray cabinets, quartzite countertops, white backsplash, ceramic backsplash, stainless steel appliances and a peninsula
Mid-sized transitional u-shaped light wood floor open concept kitchen photo in Phoenix with an undermount sink, shaker cabinets, gray cabinets, quartzite countertops, white backsplash, ceramic backsplash, stainless steel appliances and a peninsula

 O’Hara Interiors
Martha O'Hara Interiors, Interior Design & Photo Styling | TC Homebuilders | Troy Thies, Photography
Please Note: All “related,” “similar,” and “sponsored” products tagged or listed by Houzz are not actual products pictured. They have not been approved by Martha O’Hara Interiors nor any of the professionals credited. For information about our work, please contact design@oharainteriors.com.

 Chango
Interior Design, Interior Architecture, Custom Millwork & Furniture Design, AV Design & Art Curation by Chango & Co.
Photography by Jacob Snavely
Featured in Architectural Digest: "A Modern New York Apartment Awash in Neutral Hues"

Sponsored
Plain City, OH

The Creative Kitchen Company
Columbus Area Kitchen Remodeling and Refacing Professional

 Heartwood Kitchens
Eric Roth Photography
Example of a classic l-shaped kitchen design in Boston with an undermount sink, shaker cabinets, dark wood cabinets, stainless steel appliances and an island
Example of a classic l-shaped kitchen design in Boston with an undermount sink, shaker cabinets, dark wood cabinets, stainless steel appliances and an island

 The Foxy Garden
We kept the flower color to white to play with the birch trunks and house color. Foliage color primarily lies within a shallow range of greens with some chartreuse to brighten the darker areas.
Photo credit Kelli Yon
 Distinctive Design Studio
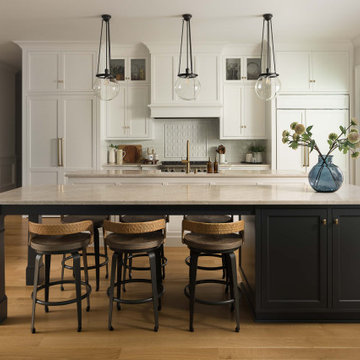
Kitchen - transitional galley medium tone wood floor and brown floor kitchen idea in Milwaukee with a farmhouse sink, recessed-panel cabinets, white cabinets, gray backsplash, paneled appliances, beige countertops and two islands
49