
Search results for "Flowers ranging" in Home Design Ideas

 The Cabinetshop of South Florida
Shaker style kitchen, mirrored backsplashes,
white lacquer
Mid-sized trendy u-shaped ceramic tile and white floor eat-in kitchen photo in Miami with an undermount sink, shaker cabinets, white cabinets, granite countertops, gray backsplash, mirror backsplash, stainless steel appliances and no island
Mid-sized trendy u-shaped ceramic tile and white floor eat-in kitchen photo in Miami with an undermount sink, shaker cabinets, white cabinets, granite countertops, gray backsplash, mirror backsplash, stainless steel appliances and no island
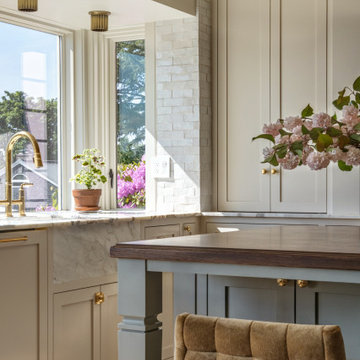
 Jessica Nelson Design
An arched range hood brings an elevated look to this English cottage kitchen.
Eat-in kitchen - large traditional medium tone wood floor and brown floor eat-in kitchen idea in Seattle with an integrated sink, shaker cabinets, beige cabinets, marble countertops, marble backsplash, an island and white countertops
Eat-in kitchen - large traditional medium tone wood floor and brown floor eat-in kitchen idea in Seattle with an integrated sink, shaker cabinets, beige cabinets, marble countertops, marble backsplash, an island and white countertops
Find the right local pro for your project


 Creative Design Cabinet Solutions LLC
Example of a mid-sized classic single-wall dark wood floor and brown floor eat-in kitchen design in New York with an undermount sink, shaker cabinets, white cabinets, quartz countertops, white backsplash, subway tile backsplash, stainless steel appliances, an island and gray countertops

 House of L
A traditional Georgian home receives an incredible transformation with an addition to expand the originally compact kitchen and create a pathway into the family room and dining area, opening the flow of the spaces that allow for fluid movement from each living space for the young family of four. Taking the lead from the client's desire to have a contemporary and edgier feel to their home's very classic facade, House of L worked with the architect's addition to the existing kitchen to design a kitchen that was incredibly functional and gorgeously dramatic, beckoning people to grab a barstool and hang out. Glossy macassar ebony wood is complimented with lacquered white cabinets for an amazing study in contrast. An oversized brushed nickel hood with polished nickel banding makes a presence on the feature wall of the kitchen. Brushed and polished nickel details are peppered in the landscape of this room, including the cabinets in the second island, a storage cabinet and automated hopper doors by Hafele on the refrigeration wall and all of the cabinet hardware, supplied and custom sized by Rajack. White quartz countertops by Hanstone in the Bianco Canvas colorway float on all the perimeter cabinets and the secondary island and creates a floating frame for the Palomino Quartzite that is a highlight in the kitchen and lends an organic feel to the clean lines of the millwork. The backsplash area behind the rangetop is a brick patterned mosaic blend of stone and glass, while surrounding walls have a layered sandstone tile that lend an incredible texture to the room. The light fixture hanging above the second island is by Wells Long and features faceted metal polygons with an amber gold interior. Woven linen drapes at window winks at the warmer tones in the room with a lustrous sheen that catches the natural light filtering in. The rift and sawn cut white oak floors are 8" planks that were fitted and finished on site to match the existing floor in the family and dining rooms. The clients were very clear on the appliances they needed the kitchen to accommodate. In addition to the vast expanses of wall space that were gained with the kitchen addition the larger footprint allowed for two sizeable islands and a host of cooking amenities, including a 48" rangetop, two double ovens, a warming drawer, and a built-in coffee maker by Miele and a 36" Refrigerator and Freezer and a beverage drawer by Subzero. A fabulous stainless steel Kallista sink by Mick De Giulio's series for the company is fitted in the first island which serves as a prep area, flanked by an Asko dishwasher to the right. A Dorenbracht faucet is a strong compliment to the scale of the sink. A smaller Kallista stainless sink is centered in the second island which has a secondary burner by Miele for overflow cooking.
Jason Miller, Pixelate

 Treeland Nursery
In 1998 Dr. Carl Whitcomb developed the Dynamite Crape Myrtle, which is a prolific producer of long lasting clusters of deep red flowers. Each cluster within the Dynamite Crape Myrtle has hundreds of red flowers and each cluster can range from 8” to 16” long. Provided and planted by Treeland Nursery.

Sponsored
Columbus, OH
Free consultation for landscape design!

Peabody Landscape Group
Columbus' Reliable Landscape Design & Contracting

 Alison Whittaker Design, Inc.
Dean Birinyi
Open concept kitchen - mid-sized mediterranean l-shaped medium tone wood floor and brown floor open concept kitchen idea in San Francisco with an undermount sink, recessed-panel cabinets, medium tone wood cabinets, marble countertops, beige backsplash, stone tile backsplash, stainless steel appliances and a peninsula
Open concept kitchen - mid-sized mediterranean l-shaped medium tone wood floor and brown floor open concept kitchen idea in San Francisco with an undermount sink, recessed-panel cabinets, medium tone wood cabinets, marble countertops, beige backsplash, stone tile backsplash, stainless steel appliances and a peninsula

 DAFT Interiors
Transitional dark wood floor kitchen photo in Chicago with shaker cabinets, beige cabinets, white backsplash, stainless steel appliances, a peninsula and white countertops

 European Kitchen Design
The client knew that it was about time to get a new kitchen and replace it with the original kitchen that came with the house. However, she had already bar stools in the lime mint green color, it she wanted to implement this color into the color scheme of the new kitchen design. With the ability of Alno to provide NCS colors to their collection of the smooth lacquer door style, we had created a nice balance combination between the lime mint green color and a nice arctic white color. This amazing combination of colors gave immediately a fresh clean feeling to this well designed kitchen layout.
Door Style Finish: Alno Fine, smooth lacquer door style, in the white and green lime mint colors finish.


 Dig Your Garden Landscape Design
Alstroemeria - Princess Sara - Peruvian Lily with succulents, Aeonium Berry Nice and Agave Blue flame. Beautiful plant combination in a section of this vast hillside in San Anselmo, Northern California. The personal sanctuary of Landscape Designer Eileen Kelly, owner of Dig Your Garden Landscape Design. This sustainable garden also serves as Eileen's "living laboratory" where she observes and learns from the habits and growth of her extensive selection of plants. They include hundreds of varieties of low-water plants that range from California natives to plants from other Mediterranean regions such as South Africa and Australia, and a few exotics from Hawaii and other regions. Succulents have always been one of Eileen's favorites for their dramatic textures and low-water needs, and they co-mingle beautifully throughout the landscape. The stairways, pathways and patio areas throughout the landscape offer places to pause or linger to take in the natural surroundings and views both up close and in the distance. This diverse garden also offers an abundance of biodiversity and balance for the birds, the bees and the butterflies. Design and Photos © Eileen Kelly, Dig Your Garden Landscape Design http://www.digyourgarden.com

Carolina Allspice (Calycanthus floridus). Photo: Flickr user Dendroica cerulea, licensed under Creative Commons Attribution- 2.0 Generic

Sponsored
Plain City, OH

Kuhns Contracting, Inc.
Central Ohio's Trusted Home Remodeler Specializing in Kitchens & Baths

 apartmentjeanie
dining room, work space, art gallery & collectible display all-in-one. featured in 'my houzz'. photo: Rikki Snyder
Enclosed dining room - small eclectic medium tone wood floor and brown floor enclosed dining room idea in New York with multicolored walls and no fireplace
Enclosed dining room - small eclectic medium tone wood floor and brown floor enclosed dining room idea in New York with multicolored walls and no fireplace

 DKOR Interiors Inc.- Interior Designers Miami, FL
Contemporary Kitchen Design Idea - Contemporary Twilight Residential Interior Design Project in Aventura, Florida by DKOR Interiors.
Photos by Alexia Fodere

 Executive Cabinetry
Our Hilton Door Style with a custom finish - beautiful!
Mid-sized elegant light wood floor eat-in kitchen photo with flat-panel cabinets, an island, white cabinets, white backsplash, subway tile backsplash, stainless steel appliances and blue walls
Mid-sized elegant light wood floor eat-in kitchen photo with flat-panel cabinets, an island, white cabinets, white backsplash, subway tile backsplash, stainless steel appliances and blue walls

 FAB Architecture
Kitchen - transitional galley kitchen idea in Austin with a double-bowl sink, flat-panel cabinets, dark wood cabinets, white backsplash, stone slab backsplash, stainless steel appliances and marble countertops

Sponsored
Plain City, OH
Kuhns Contracting, Inc.
Central Ohio's Trusted Home Remodeler Specializing in Kitchens & Baths

 Tim Jackson Custom Homes
Inspiration for a mediterranean dark wood floor and brown floor kitchen remodel in Dallas with a farmhouse sink, raised-panel cabinets, beige cabinets, beige backsplash, stainless steel appliances, an island and black countertops
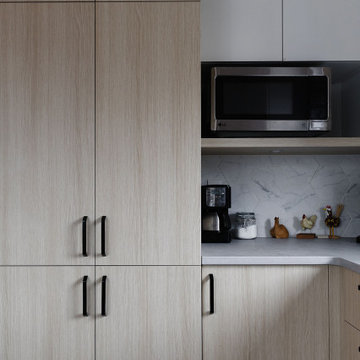
 Groupe Cartier
Création d'un coin café
Mid-sized trendy u-shaped ceramic tile and gray floor enclosed kitchen photo in Montreal with an undermount sink, flat-panel cabinets, light wood cabinets, quartz countertops, white backsplash, ceramic backsplash, white appliances, a peninsula and gray countertops
Mid-sized trendy u-shaped ceramic tile and gray floor enclosed kitchen photo in Montreal with an undermount sink, flat-panel cabinets, light wood cabinets, quartz countertops, white backsplash, ceramic backsplash, white appliances, a peninsula and gray countertops

 Wendy Nobriga Interiors
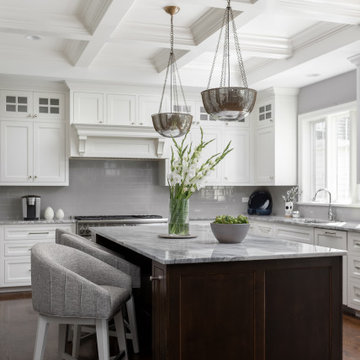
Lake Forest, IL kitchen detail featuring a stainless steel range, white cabinetry with glass uppers, and a textured white tile backsplash. Designed by Wendy Nobriga, ASID.
53