
Search results for "Folders" in Home Design Ideas

 Christopher D. Marshall Architect, LLC


The printer and paper storage is in the lower drawer. Phone charging docks are in the upper drawer.
Chris Marshall
Mid-sized elegant medium tone wood floor mudroom photo in St Louis with gray walls
Mid-sized elegant medium tone wood floor mudroom photo in St Louis with gray walls

Find the right local pro for your project


 Kandrac & Kole Interior Designs, Inc.
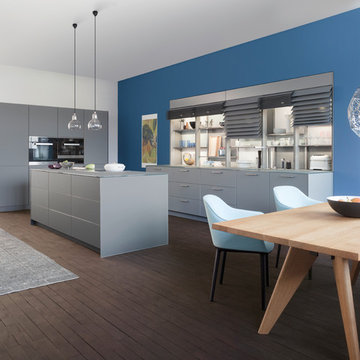
This gray family room is open, airy, and fresh. The space is great for everyone and offers a great lounge area with other small vignettes. Photo by Emily Followill.

Example of a mid-sized trendy built-in desk medium tone wood floor home office design in Other with yellow walls
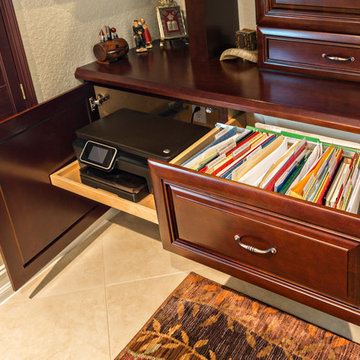
 Jill K. Greene of Sand Castle Kitchens & More, LLC
Ron Rosenzwweig
Example of a mid-sized transitional home design design in Miami
Example of a mid-sized transitional home design design in Miami

Example of a mid-sized trendy built-in desk medium tone wood floor home office design in Other with yellow walls

 Ron Brown - The Finisher
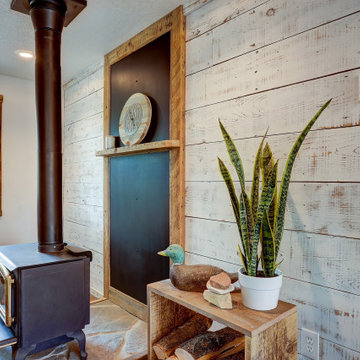
Beautiful Living Room with white washed ship lap barn wood walls. The wood stove fireplace has a stone hearth and painted black steel fire place surround, picture framed in rustic barn wood. A custom fire wood box stands beside.
The picture window is framed in barn wood.
 Millpond Kitchens and Cabinetry
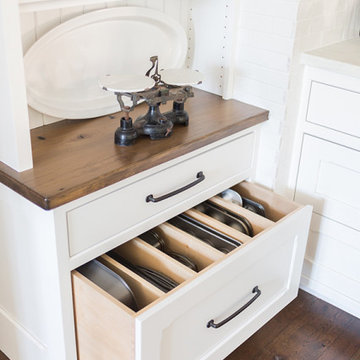
A contemporary farmhouse kitchen renovation, made custom and built by Amish craftsmen. Cabinets are flat inset panel shaker style cabinetry, a custom distressed antique black glazed oak island countertop, marble countertops and a plethora of drawers, custom pull out trays, hidden book shelf, custom muffin drawer and more.
 Lolio Architect

Mid-sized farmhouse white two-story mixed siding house exterior idea in Philadelphia with a shed roof and a shingle roof

 JPT Design Associates, LLC
Example of a mid-sized mountain style slate floor sunroom design in Boston with a glass ceiling
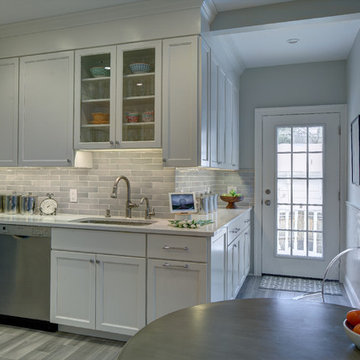
 Tracey Stephens Design, LLC
Wing Wong/Memories TTL
Mid-sized transitional porcelain tile enclosed kitchen photo in New York with an undermount sink, recessed-panel cabinets, white cabinets, quartz countertops, gray backsplash, ceramic backsplash, stainless steel appliances and no island
Mid-sized transitional porcelain tile enclosed kitchen photo in New York with an undermount sink, recessed-panel cabinets, white cabinets, quartz countertops, gray backsplash, ceramic backsplash, stainless steel appliances and no island

 MWA, Inc.
The living room is grand in scale but feels cozy with its rustic reclaimed wood floors, walls, and ceiling finishes and large amounts of stone. Photographer: Vance Fox

 Sterling Construction, Inc.
Our biggest remodel yet! We removed a wall & some windows to create this beautiful space at Lake Norman.
We also tried something new- using chemicals to bleach out the redness in the Brazilian Cherry floors.

 Mosaic Outdoor Living & Landscapes

Inspiration for a large rustic backyard patio remodel in Denver with a fire pit, decking and a gazebo

14