
Search results for "Folders" in Home Design Ideas

 Blue Home Solutions

A fully remodeled and unique shower and bath. New cabinets, flooring and a two-person large shower designed by our in-house team.
Mid-sized minimalist master gray tile double-sink bathroom photo in Orange County with raised-panel cabinets, dark wood cabinets, a one-piece toilet, white walls, quartzite countertops, a hinged shower door, white countertops and a built-in vanity
Mid-sized minimalist master gray tile double-sink bathroom photo in Orange County with raised-panel cabinets, dark wood cabinets, a one-piece toilet, white walls, quartzite countertops, a hinged shower door, white countertops and a built-in vanity
 Roxy Designs
Photo: © Jude Parkinson-Morgan
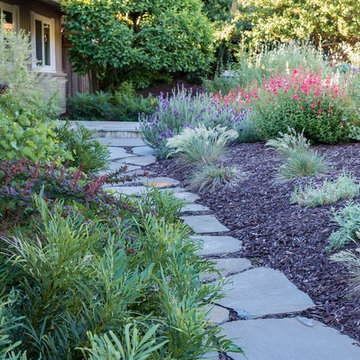
This is an example of a mediterranean drought-tolerant and full sun front yard stone garden path in San Francisco.
This is an example of a mediterranean drought-tolerant and full sun front yard stone garden path in San Francisco.
Find the right local pro for your project

 transFORM Home
transFORM focuses on helping people in the Metropolitan Area maximize space and recognize the benefits of having a custom designed home office - be it a dedicated room or just a nook.
Our Custom Sideboard with Swivel Desk Top, is featured in a combination of high gloss white, medium coco and light coco melamine.
This dual purpose unit doubles as a modern sideboard and functional working space. With advanced European hardware, we are able to design smart solutions for compact urban living. Concealed levelers and casters allow you to effortlessly convert the table into a desk wherever you need to get to work.
Finished with brushed nickel, long bar handles and drawer pulls, this sleek unit provides tons of sturdy drawer space. Side to side file drawers fit letter and legal folders. Full extension glides make it easy to access your most-used references and documents. Completed with a built-in printer drawer, every supply has a home.
With an assortment of shelving you are able to customize your space-saving design to complement your working style. Display shelves are great for decorating your office with home decor, while library shelves have plenty of room to store your favorite reads.
An efficient working office does not require much space, but it does require a large amount of thinking. Thanks to a custom designed home office, your mind is clear. Confident and relaxed, you’re ready to tackle the task at hand.
Photo Credits : Ken Stabile
 Debbie Sykes
Dawn Smith Photography
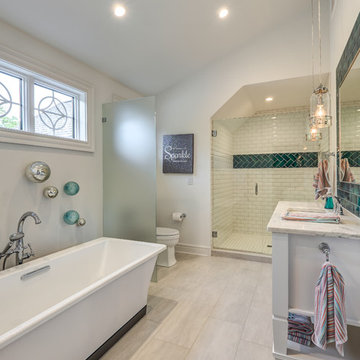
Huge transitional 3/4 porcelain tile and gray floor bathroom photo in Cincinnati with furniture-like cabinets, white cabinets, white walls, an undermount sink, marble countertops and a hinged shower door
Huge transitional 3/4 porcelain tile and gray floor bathroom photo in Cincinnati with furniture-like cabinets, white cabinets, white walls, an undermount sink, marble countertops and a hinged shower door

 Folkway Design & Wares Co.
Photos by: Jen Burner
Inspiration for a small eclectic enclosed medium tone wood floor and brown floor living room remodel in Dallas with white walls, a standard fireplace, a brick fireplace and a wall-mounted tv
Inspiration for a small eclectic enclosed medium tone wood floor and brown floor living room remodel in Dallas with white walls, a standard fireplace, a brick fireplace and a wall-mounted tv
 Ancient Surfaces
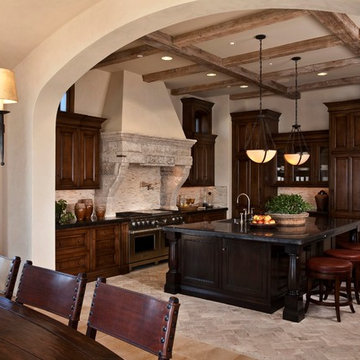
Ancient Dining Room Stone Fireplaces by Ancient Surfaces.
Phone: (212) 461-0245
Web: www.AncientSurfaces.com
email: sales@ancientsurfaces.com
The way we envision the perfect dining room is quite simple really.
The perfect dining room is one that will always have enough room for late comers and enough logs for its hearth.
While It is no secret that the fondest memories are made when gathered around the table, everlasting memories are forged over the glowing heat of a stone fireplace.
This Houzz project folder contains some examples of antique stone Fireplaces we've provided in dining room.
We hope that our imagery will inspire you to merge your dining experience with the warmth radiating from one of our own breath taking stone mantles.
 Monarch Sofas
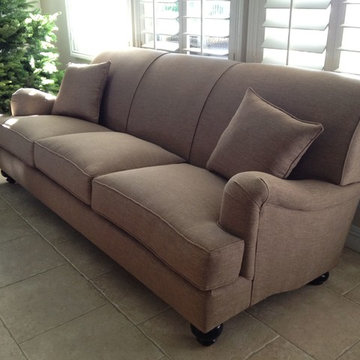
MONARCHSOFAS.COM Comfortably luxurious, English Roll Arm features setback rounded English arms and a tight back.
AVAILABLE IN ANY SIZE AND COLOR @ MONARCHSOFAS.COM
 The Land Collaborative
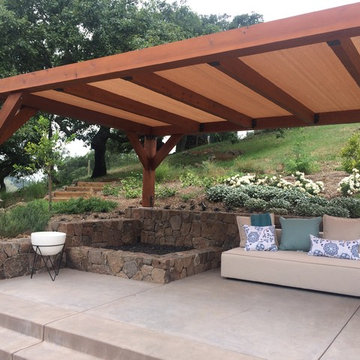
The Land Collaborative, services Marin and Sonoma County for all your landscape architectural design needs. The Land Collaborative is a top Marin County, CA Landscape Architect & Landscape Designer that offers offers exquisite design build projects. We provide high quality custom landscape design and installation.

 Maraya Interior Design
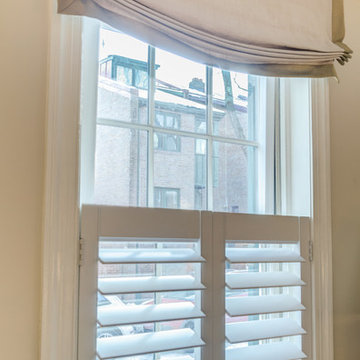

Old World European, Country Cottage. Three separate cottages make up this secluded village over looking a private lake in an old German, English, and French stone villa style. Hand scraped arched trusses, wide width random walnut plank flooring, distressed dark stained raised panel cabinetry, and hand carved moldings make these traditional farmhouse cottage buildings look like they have been here for 100s of years. Newly built of old materials, and old traditional building methods, including arched planked doors, leathered stone counter tops, stone entry, wrought iron straps, and metal beam straps. The Lake House is the first, a Tudor style cottage with a slate roof, 2 bedrooms, view filled living room open to the dining area, all overlooking the lake. The Carriage Home fills in when the kids come home to visit, and holds the garage for the whole idyllic village. This cottage features 2 bedrooms with on suite baths, a large open kitchen, and an warm, comfortable and inviting great room. All overlooking the lake. The third structure is the Wheel House, running a real wonderful old water wheel, and features a private suite upstairs, and a work space downstairs. All homes are slightly different in materials and color, including a few with old terra cotta roofing. Project Location: Ojai, California. Project designed by Maraya Interior Design. From their beautiful resort town of Ojai, they serve clients in Montecito, Hope Ranch, Malibu and Calabasas, across the tri-county area of Santa Barbara, Ventura and Los Angeles, south to Hidden Hills.
 Jenni Leasia Interior Design
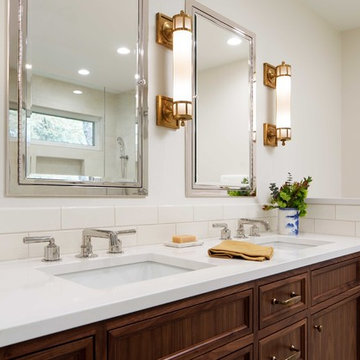
We gave the master bath, kids' bath, and laundry room in this Lake Oswego home a refresh with soft colors and modern interiors.
Project by Portland interior design studio Jenni Leasia Interior Design. Also serving Lake Oswego, West Linn, Vancouver, Sherwood, Camas, Oregon City, Beaverton, and the whole of Greater Portland.
For more about Jenni Leasia Interior Design, click here: https://www.jennileasiadesign.com/
To learn more about this project, click here:
https://www.jennileasiadesign.com/lake-oswego-home-remodel

 A.LeStage Interiors
Kids' room - mid-sized modern boy blue floor kids' room idea in Boston with gray walls
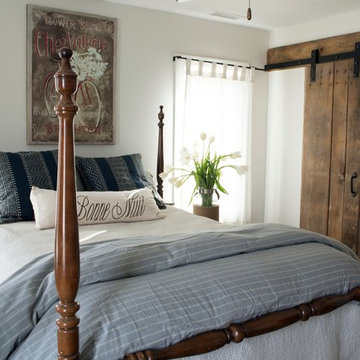
 The Pratley Company, LLC
Photography by Stacy Bass. www.stacybassphotography.com
Inspiration for a country bedroom remodel in New York
Inspiration for a country bedroom remodel in New York

 Howells Architecture + Design
We turned an attic into a writer's garret. Honey-toned wood floors combine with warm gray wainscoting to make for an appealing space. Sconces by Portland's own Cedar & Moss. A live-edge wall-to-wall walnut wood desk provides ample room for writing, and mapping out research and story materials. Custom file folder and shelves tuck underneath. A large built-in bookcase turns one half of the attic in to a library and reading room. Photos by Laurie Black.
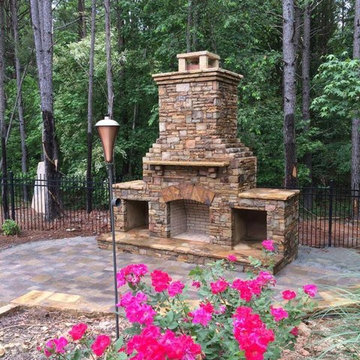
 Stillwater Pools Inc.
Example of a large arts and crafts backyard stone patio design in Atlanta with a fire pit and no cover

 Woodbridge Homes Inc
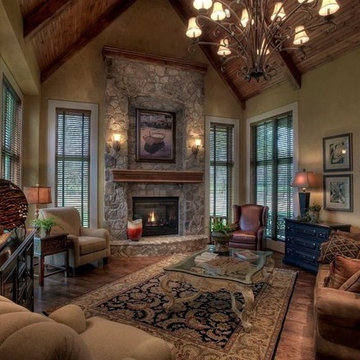
Inspiration for a mid-sized rustic formal and open concept medium tone wood floor living room remodel in Kansas City with beige walls, a standard fireplace, a stone fireplace and no tv
 Hoffman Grayson Architects LLP
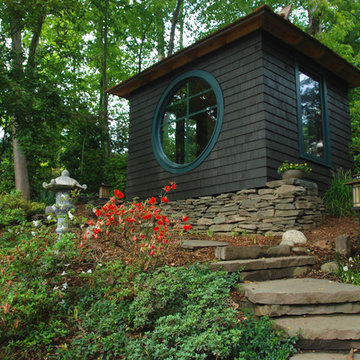
For full details on the Tea House, please see the next project folder, "Petunia, a Japanese Tea House".
Glen Grayson, Architect
Design ideas for a small asian partial sun hillside stone garden path in New York.
Design ideas for a small asian partial sun hillside stone garden path in New York.
17