
Search results for "Folders" in Home Design Ideas
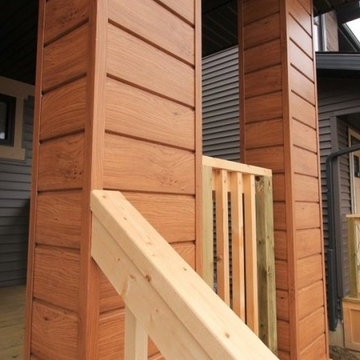
 Sagiper North America
This residential development utilizes our SAGIWALL, in a number of different wood grain finishes, for accent features on the exterior of each home. Take out the last pictures of the sagiper soffit mocha redwood in this folder.

 LANDCON - Landscape Construction, Inc.
This folder showcases a few outdoor kitchens, BBQ, and outdoor rooms we have created.
Design ideas for a traditional landscaping in San Francisco.
Design ideas for a traditional landscaping in San Francisco.
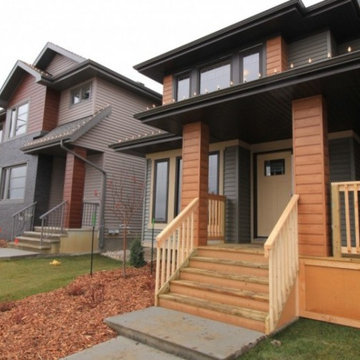 Sagiper North America
This residential development utilizes our SAGIWALL, in a number of different wood grain finishes, for accent features on the exterior of each home. Take out the last pictures of the sagiper soffit mocha redwood in this folder.
Find the right local pro for your project

 MASH habitat Interiors
Large trendy boy carpeted and beige floor playroom photo in Dallas with multicolored walls


 Carrie Nicholson, RB, BIC, HL1 Director
Open concept master suite with Mahogany pocket doors & screen, Brazilian teak floor, Hand painted wall mural by local artist Deb Thompson, Grass cloth + wood beam ceilings, and His & hers walk in closets with built in organizers and dresser .

 Interiors For Modern Living
Photography by: Bob Jansons H&H Productions
Home office - contemporary built-in desk bamboo floor home office idea in San Francisco with beige walls
Home office - contemporary built-in desk bamboo floor home office idea in San Francisco with beige walls
 MASH habitat Interiors
Example of a large trendy boy carpeted and beige floor playroom design in Dallas with multicolored walls


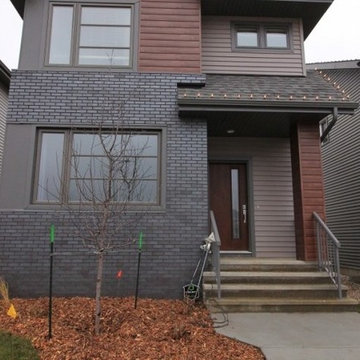 Sagiper North America
This residential development utilizes our SAGIWALL, in a number of different wood grain finishes, for accent features on the exterior of each home. Take out the last pictures of the sagiper soffit mocha redwood in this folder.
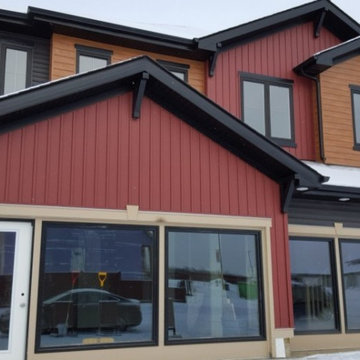 Sagiper North America
This residential development utilizes our SAGIWALL, in a number of different wood grain finishes, for accent features on the exterior of each home. Take out the last pictures of the sagiper soffit mocha redwood in this folder.
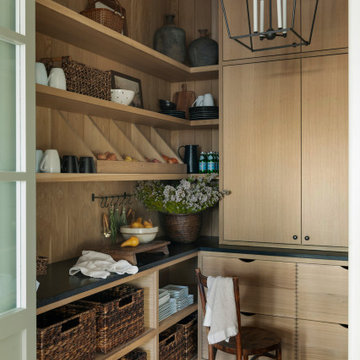


 Green Alchemy
Design ideas for a mid-sized craftsman partial sun front yard landscaping in San Francisco.

 Closet Organizing Systems
The home office was placed in the corner with ample desk/counter space. The base cabinets provide space for a pull out drawer to house a printer and hanging files. Upper cabinets offer mail slots and folder storage/sorting. Glass door uppers open up space. Marbleized laminate counter top. Two floor to ceiling storage cabinets (not in this picture) with pull out trays & shelves provide ample storage options. Locker system with shoe storage, hooks for coats and backpacks & upper cabinets to hide extras.
Thomas Mayfield/Designer for Closet Organizing Systems
 MASH habitat Interiors
Playroom - large contemporary boy carpeted and beige floor playroom idea in Dallas with multicolored walls
 MASH habitat Interiors
Playroom - large contemporary boy carpeted and beige floor playroom idea in Dallas with multicolored walls
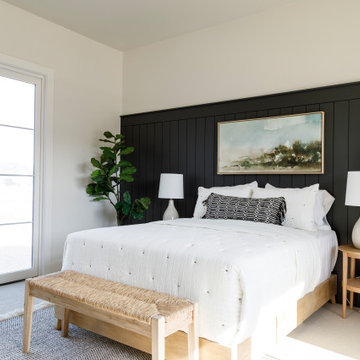
 Judith Balis Interiors
Bedroom - mid-sized country guest carpeted and wall paneling bedroom idea in Boise with white walls

 Prestige Custom Homes
Jason Hartog
Large transitional open concept dark wood floor home theater photo in Toronto with gray walls and a media wall
Large transitional open concept dark wood floor home theater photo in Toronto with gray walls and a media wall

 Interior Design Alchemy
John Valls
Inspiration for a transitional dark wood floor kitchen/dining room combo remodel in Portland with beige walls
Inspiration for a transitional dark wood floor kitchen/dining room combo remodel in Portland with beige walls
18