
Search results for "Folders" in Home Design Ideas

 True Carpentry and Cabinetry
In a common area on the 2nd floor, used as a home-schooling room, I added this built-in desk for the "teacher" (mom). Includes a pull-out printer platform, a pull-out keyboard tray, a pencil drawer, and file cabinet with rails for hanging folders. One shelf of the bookcase is fixed while the other three are adjustable. Baseboard continuous with that in the room.


 Margot Hartford Photography
Photo: Margot Hartford © 2015 Houzz
Design: Mary Jo Fiorella
Home office - mediterranean home office idea in San Francisco
Home office - mediterranean home office idea in San Francisco
Find the right local pro for your project

 Regan Baker Design Inc.
Kids' room - transitional boy medium tone wood floor kids' room idea in San Francisco with white walls

 Big-D Signature
Photo Credit: JLF Architecture
Huge mountain style brown two-story stone gable roof photo in Jackson
Huge mountain style brown two-story stone gable roof photo in Jackson


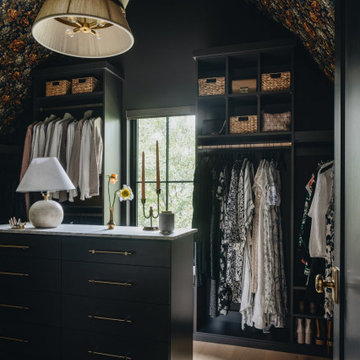
 CM Studio
Transitional women's medium tone wood floor, brown floor, vaulted ceiling and wallpaper ceiling walk-in closet photo in Chicago with open cabinets and black cabinets
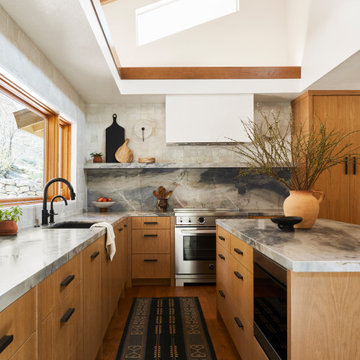


 JSR Construction Inc
Study room - mid-sized traditional freestanding desk dark wood floor and brown floor study room idea in Cedar Rapids with beige walls and no fireplace

 Hendel Homes
Example of a bedroom beach style medium tone wood floor and brown floor kids' bedroom design in Minneapolis with blue walls

 Amy Emery Interior Design
Rebecca Lehde, Inspiro 8
Study room - contemporary built-in desk dark wood floor and brown floor study room idea with white walls and no fireplace
Study room - contemporary built-in desk dark wood floor and brown floor study room idea with white walls and no fireplace

 Jonathan Miller Architects
Arts and crafts open concept dark wood floor and brown floor living room photo with beige walls, a standard fireplace, a stone fireplace and a wall-mounted tv

 Motivo Home
Example of a mid-sized transitional freestanding desk dark wood floor and brown floor study room design with brown walls and no fireplace

 HAVEN design+building llc
The custom-built larder or pantry area serves to store small appliances and breakfast foods. It not only functions as an appliance garage , but works as a complete breakfast station.
HAVEN design+building llc

 Drury Design
This space needed to be redesigned to better improve both the functionality and overall aesthetics of the room. The narrow footprint didn’t inhibit on all that is included in this laundry and mud room! The homeowners received their much-needed overflow pantry storage, ample shoe storage for their growing family, and plenty of room to fold laundry with additional space made for a drying rack and pull out waste/recycle bin.
The final design gives everything a place!

 Magnolias Home Decor, Window Coverings & Design
For this traditional bedroom, we created a palette with coral and celadon green. The pillows were created custom with a piping and center folder in the same fabric as the bedding. The bolster had the same look!

 Turbo Beds
The Desk is part of the “Champion GTI Racer” edition of Turbo Beds. Desk features at-hand storage right above
desktop work area. Concealed storage cabinet at top has open divided sections for books, folders & study materials.
 True Carpentry and Cabinetry
In a common area on the 2nd floor, used as a home-schooling room, I added this built-in desk for the "teacher" (mom). Includes a pull-out printer platform, a pull-out keyboard tray, a pencil drawer, and file cabinet with rails for hanging folders. One shelf of the bookcase is fixed while the other three are adjustable. Baseboard continuous with that in the room.
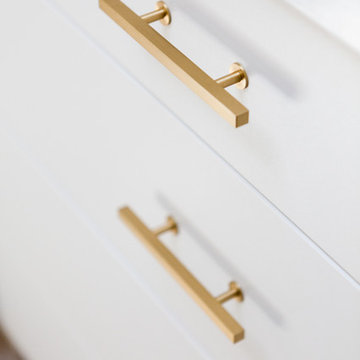


 Closet Factory - Richmond, Virginia
Fun and handy storage accessories for the closet, garage, and laundry room
Closet - traditional closet idea in Richmond
Closet - traditional closet idea in Richmond
21