
Search results for "Folders" in Home Design Ideas

 Vasacrafts Company Incorporated
Portfolio | All photos in this folder is showcasing furniture manufactured by Vasacrafts Company for it's clients world wide. All designs are brought forward by interior designers together with Vasacrafts Company's skilled furniture architects and engineers. Contact Vasacrafts Company today to learn more or to inquire: info@vasacrafts.com.
 Lindsay Pennington Inc.
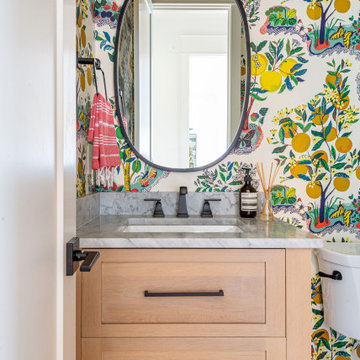
Transitional light wood floor and wallpaper powder room photo in Los Angeles with shaker cabinets, an undermount sink, marble countertops, gray countertops and a freestanding vanity

 Meadowlark Design+Build
This craft room is a quilters dream! Loads of cabinetry along with many linear feet of counter space provides all that is needed to maximize creativity regardless of the project type or size. This custom home was designed and built by Meadowlark Design+Build in Ann Arbor, Michigan. Photography by Joshua Caldwell.
Find the right local pro for your project

 MASH habitat Interiors
Large trendy boy carpeted and beige floor playroom photo in Dallas with multicolored walls
 Vasacrafts Company Incorporated
Portfolio | All photos in this folder is showcasing furniture manufactured by Vasacrafts Company for it's clients world wide. All designs are brought forward by interior designers together with Vasacrafts Company's skilled furniture architects and engineers. Contact Vasacrafts Company today to learn more or to inquire: info@vasacrafts.com.

 JPT Design Associates, LLC
Example of a mid-sized mountain style slate floor sunroom design in Boston with no fireplace and a glass ceiling
 MASH habitat Interiors
Large trendy boy carpeted and beige floor playroom photo in Dallas with multicolored walls


 TD Construction
Mike Curtis
Inspiration for a mid-sized timeless backyard stone patio kitchen remodel in San Francisco with a gazebo
Inspiration for a mid-sized timeless backyard stone patio kitchen remodel in San Francisco with a gazebo


 Duffy Design Group
Nantucket Residence
Duffy Design Group, Inc.
Sam Gray Photography
Staircase - mid-sized coastal wooden l-shaped staircase idea in Boston with painted risers
Staircase - mid-sized coastal wooden l-shaped staircase idea in Boston with painted risers


 The Master's Touch Landscape and Design
Photo of a mid-sized tropical backyard landscaping in Orlando.


 User
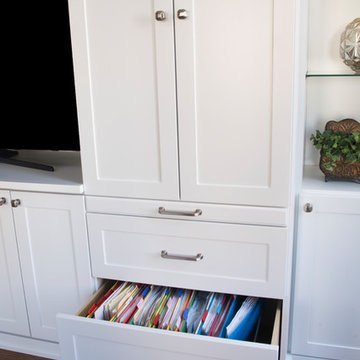
Designed by Lisa Lauren of Closet Works
While the unit doubles as a workspace, it also provides safekeeping for important files pertaining to this area. The volume of the drawer enables organization for a multitude of folders that are all easily accessible while busy at work.
19