
Search results for "Folders" in Home Design Ideas

 Sierra Living Concepts Inc
Dimension:
49" L X 17"D X 78" H
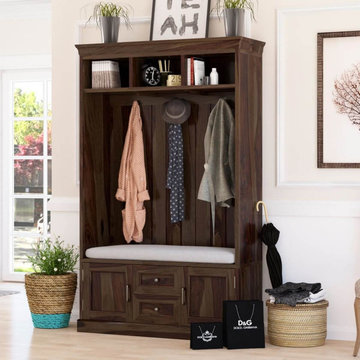
Design a must-needed and organized entry space with our Harrisville Solid Wood 2 Drawer Entryway Hall Tree Bench With Storage.
Beloved classic details give this hall tree bench a traditional look, while clean lines and a medium espresso finish lends the piece its modern-day appeal. Generous crown molding tops the case and the three open cubbies tucked beneath, perfect for shoes, baskets, hats, or homework folders. Just under these partitioned compartments is a lovely tongue-and-groove backing with three double hooks for coat, bags, or backpacks, complemented by a comfortable bench seat with cushion. Awaiting your storage needs are two drawers and two cabinet doors that are just perfect for stowing away any items you'd rather tuck out of sight. Abounding in storage, this entry bench hall tree is a must-have companion for any formal entryway, mudroom, laundry room, or finished garage.
Efficient function brings this tree hall bench into the modern age, while the trusted old-world handcrafted construction makes it a timeless treasure for the ages. The rich detail of the hardwood's elaborate grains are on full display throughout the entirety of the piece, tempered by the hearty espresso finish that compels a most handsome aesthetic that fits in with any decor scheme.
Special Features:
• 100% Handcrafted
• Solid hardwood construction
• Medium espresso finish
• Three cubbies
• Two drawers
• Two cabinets
• Three double hanging hooks
• Metal hardware
Note: Real wood is a product of nature, and as such, no two pieces are alike. Variations in solid wood grain patterns are to be expected and make each furniture uniquely beautiful, just like us humans.
 True Carpentry and Cabinetry
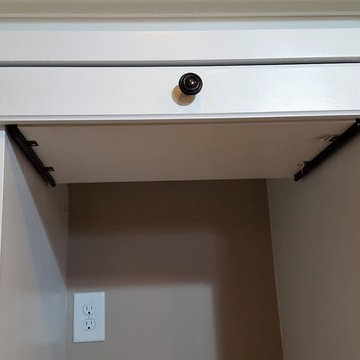
In a common area on the 2nd floor, used as a home-schooling room, I added this built-in desk for the "teacher" (mom). Includes a pull-out printer platform, a pull-out keyboard tray, a pencil drawer, and file cabinet with rails for hanging folders. One shelf of the bookcase is fixed while the other three are adjustable. Baseboard continuous with that in the room.
Find the right local pro for your project
 Carrie Case Designs

After picture of a loft space between the upstairs master-bedroom and guest-bedroom. Converted the space into a multi-functional space with built in file folders in the tall white cabinets, video & CD storage, as well as workout hand equipment. The cabinets provide for a neat and organized storage solution with plenty of floor space still available to accommodate work-out equipment. Space also includes a office desk to the left.
Photo by: Carrie Case Designs
 Sierra Living Concepts Inc
Dimension:
60" L X 24" D X 57" H
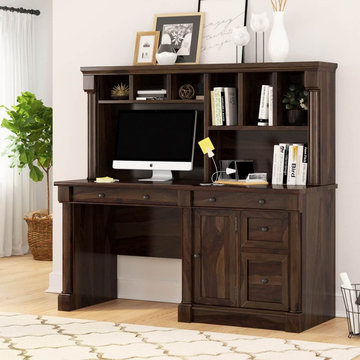
For all those who like a bit of literary flair to their office furniture, our PPerrinton Rustic Solid Wood Home Office Computer Desk With Hutch is going to be a dream come true.
Combining a dignified and stately aesthetic with simple interpretation, this home office computer desk would be the perfect addition in both small and large interiors. It’s tall, charismatic, and contains enough organizational compartments to fit your entire office in its body. Made from the sturdiest solid wood, it also warrants a requisite heirloom quality, and is visually versatile enough to befit a number of unique interior design styles.
The design of this solid wood home office desk starts off with a hutch style top that comprises of several small and large shelves – specifically 3 small, 3 slightly larger, and 1 big compartment – for all sorts of assorted accessories including books, documents, trinkets, file folders, and a larger one where the desktop monitor can slide in. its extended top frame neatly segues into decorative posts at the hutch side.
The bottom half comprises of a table desk with a smooth work surface. On its left is a recess for your chair to slide in topped off with a horizontally oriented slim drawer that converts into a keyboard tray and has a sister on the right side. There is a tall computer cabinet, another closed drawer, and a pullout filing cabinet that have been compactly arranged right below it. The decorative posts from the hutch top are also carved out on the periphery of the desk and blend in nicely with the platform base.
Special Features:
• 100% handcrafted
• Solid wood craftsmanship
• Hutch style top with various organizational compartments
• Desk style lower half
• 2 horizontally oriented slim drawers
• 1 pullout drawer
• 1 computer cabinet
• 1 pullout filing cabinet
• Decorative posts on every periphery
• Platform base
• Gorgeous wood grain
• Beautiful hand-rubbed stain
• Heirloom quality
• Visually versatile
• Easy maintenance
Note: Real wood is a product of nature, and as such, no two pieces are alike. Variations in solid wood grain patterns are to be expected and make each furniture uniquely beautiful, just like us humans.
 Ancient Surfaces
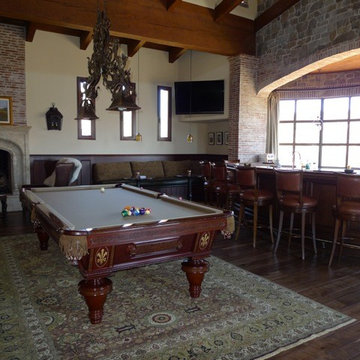
Ancient Dining Room Stone Fireplaces by Ancient Surfaces.
Phone: (212) 461-0245
Web: www.AncientSurfaces.com
email: sales@ancientsurfaces.com
The way we envision the perfect dining room is quite simple really.
The perfect dining room is one that will always have enough room for late comers and enough logs for its hearth.
While It is no secret that the fondest memories are made when gathered around the table, everlasting memories are forged over the glowing heat of a stone fireplace.
This Houzz project folder contains some examples of antique stone Fireplaces we've provided in dining room.
We hope that our imagery will inspire you to merge your dining experience with the warmth radiating from one of our own breath taking stone mantles.
 FineCraft Contractors, Design + Build
FineCraft Contractors, Inc.
AHF Designs
William L. Feeney Architect
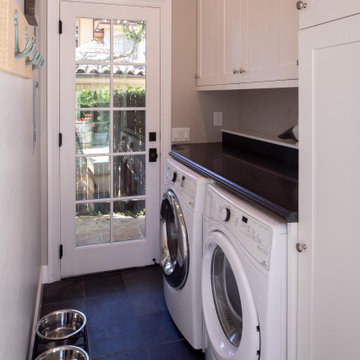
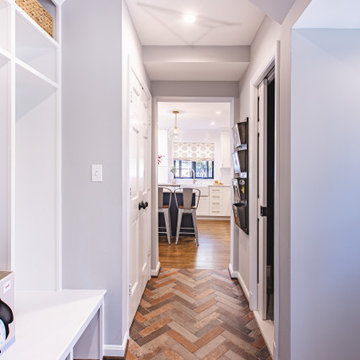
Mid-sized transitional slate floor and multicolored floor mudroom photo in DC Metro with gray walls
Mid-sized transitional slate floor and multicolored floor mudroom photo in DC Metro with gray walls
 Reico Kitchen & Bath
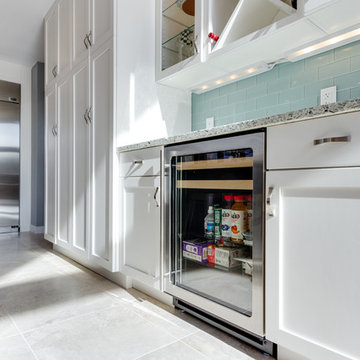
Designed by Reico Kitchen & Bath in Annapolis, MD, this modern kitchen remodel features Executive Cabinets in Super White Paint on the perimeter and Sherwin Williams Web Gray on the island. Countertops feature Cambria in Torquay and Vetrazzo in Palladian Gray.
Photos courtesy of BTW Images LLC / www.btwimages.com
 Personal Touch Interiors

In this basement home office, we kept the decor light and colourful in order to create a fun and airy feel. . All custom built ins were done , to maximize the functionality and storage for the office. The MDF built ins were all painted white to keep the space neutral, bringing in the colours through the accents such as the file folders, slipcovers, and ceiling. this is a fun place to do work or just relax on the chaise lounge reading.
 Ancient Surfaces

Ancient Dining Room Stone Fireplaces by Ancient Surfaces.
Phone: (212) 461-0245
Web: www.AncientSurfaces.com
email: sales@ancientsurfaces.com
The way we envision the perfect dining room is quite simple really.
The perfect dining room is one that will always have enough room for late comers and enough logs for its hearth.
While It is no secret that the fondest memories are made when gathered around the table, everlasting memories are forged over the glowing heat of a stone fireplace.
This Houzz project folder contains some examples of antique stone Fireplaces we've provided in dining room.
We hope that our imagery will inspire you to merge your dining experience with the warmth radiating from one of our own breath taking stone mantles.
 Lewis Design-Build-Remodel
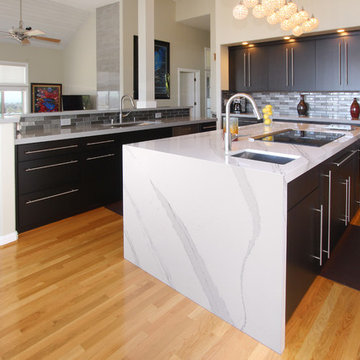
Eat-in kitchen - large modern u-shaped light wood floor and brown floor eat-in kitchen idea in San Francisco with an undermount sink, flat-panel cabinets, dark wood cabinets, quartz countertops, gray backsplash, glass tile backsplash, stainless steel appliances, an island and white countertops
 IL Decor
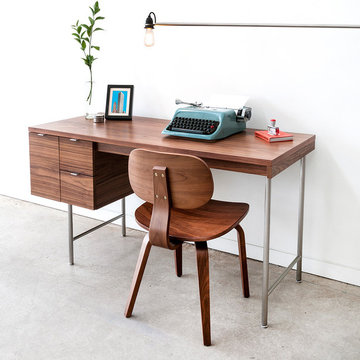
Bench-made, brushed tubular stainless steel legs
Brushed aluminum drawer pulls
Three self-closing drawers
Main drawer holds hanging file folders
Simple assembly. Instructions, hardware and tools included.
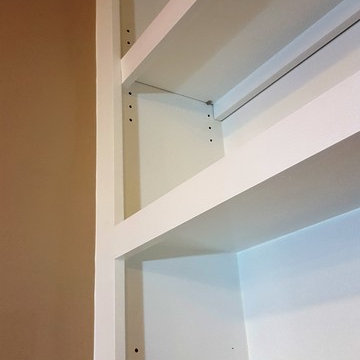 True Carpentry and Cabinetry
In a common area on the 2nd floor, used as a home-schooling room, I added this built-in desk for the "teacher" (mom). Includes a pull-out printer platform, a pull-out keyboard tray, a pencil drawer, and file cabinet with rails for hanging folders. One shelf of the bookcase is fixed while the other three are adjustable. Baseboard continuous with that in the room.

 Zehnder Homes

This laundry room has everything you need. Space for baskets, folding counter, and storage!
Dedicated laundry room - mid-sized traditional l-shaped ceramic tile and gray floor dedicated laundry room idea in Minneapolis with a drop-in sink, shaker cabinets, white cabinets, laminate countertops, gray walls, a side-by-side washer/dryer and gray countertops
Dedicated laundry room - mid-sized traditional l-shaped ceramic tile and gray floor dedicated laundry room idea in Minneapolis with a drop-in sink, shaker cabinets, white cabinets, laminate countertops, gray walls, a side-by-side washer/dryer and gray countertops
 User
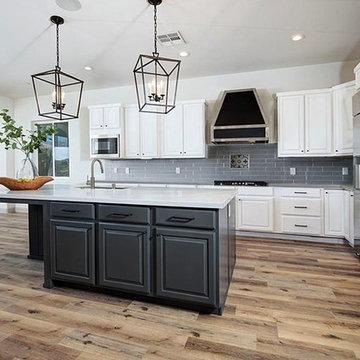
UserFrom closed-off kitchen to open-concept in Las Vegas (see before photos in the Red Rock Renovation project folder). New pendants, black and white encaustic tile fireplace surround, contrasting cabinet and island finishes, and a custom range hood modernize the space.
 Charles Ogg Furniture
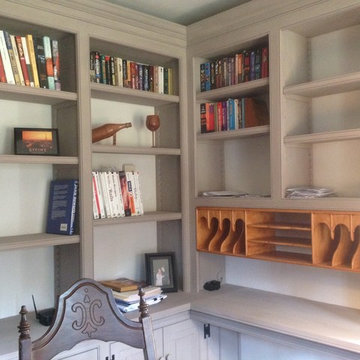
The saw-tooth adjustable shelves and moldings match the antique house this piece was built for.
Home office library - mid-sized traditional freestanding desk dark wood floor home office library idea in Burlington with white walls
Home office library - mid-sized traditional freestanding desk dark wood floor home office library idea in Burlington with white walls
 Hahka Kitchens
PAT RICE KITCHEN
This Santa Barbara Bungalow, located in an historical area of Santa Barbara, had tons of charm, but the kitchen was small, cramped and lacked modern day function and storage.
The kitchen you see today was achieved in 2 phases, by 2 different homeowners. It’s bright and sunny, with ample storage, generous amounts of countertop space and an Island perfect for meal prep. This is a classic kitchen, with white inset Shaker style doors, which continues to be the hottest look on the market.
Phase 1 improved the small kitchen by eliminating a side door and taking out a built-in banquette, thus increasing kitchen size. A small island was added and a washer & dryer area was included. Perfect for a young family.
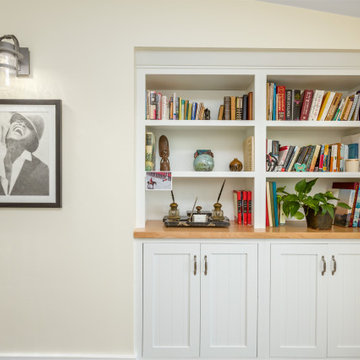
Phase 2 enlarged the kitchen even more. A back bedroom was opened up to the kitchen, providing space for the office and bookcase areas. The laundry was moved to another part of the house, thus allowing for more cabinetry and countertop space. Two pantries were added, along with open shelving, plus alcoves for a microwave and a kitchen TV. A maple free standing Island is a classic contrast to the white cabinetry. By specifying maple countertops for the office area, it ties the kitchen and office areas together.
Hahka Kitchens handled both phases of the kitchen remodel, and we were able to order matching cabinets and obtain the same countertop material. The result is that the kitchen is completely integrated with no evidence that this amazing kitchen was done in 2 stages, 8 years apart. The new homeowner did replace knobs and pulls from phase 1, and more ordered for the new cabinets, thus putting her mark on the kitchen. And the new homeowner found the sturdy and functional Island, which was a perfect complement to the white shaker cabinets.
One last note about the office area, which is flooded with light from patio doors and large windows. The desk, with white shaker doors that match the kitchen, has loads of functionality. 2 large desk drawers, with hanging file folders, a pull-out trash can, small desk drawers and open shelving meet the needs of a home office. The built-in bookcase, which was fitted into an existing recessed alcove, was expertly installed and provides both open display areas and hidden storage. The “V groove doors” complement the Shaker doors, adding a furniture charm to the office.
This expanded kitchen is truly the “heart of this historic home”.
 STYLE DESIGN
 This project was executed completely remotely.
Customers have written a letter about their wishes and sent the plan of apartments.
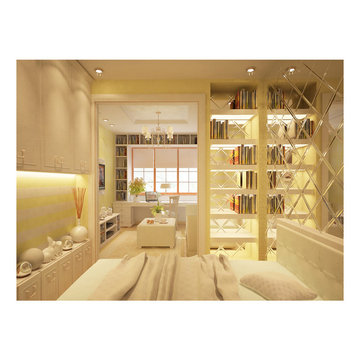
As the result reconstruction one-room apartment turned into two-room space with bedroom and cabinet.
Part of kitchen equipment was situated comfortably in an niche between bedroom and kitchen, thanks to it there was cleared space for kitchen furniture. The cabinet area was located near the window.
The owner of cabinet will be able to accommodate all the necessary work documents and folders in the system shelves framing the window opening.

23