
Search results for "Folding format" in Home Design Ideas

 Two Fold Interiors
www.twofoldinteriors.com
Photo credit: Scott Norsworthy
Foyer - large modern marble floor and white floor foyer idea in Toronto with white walls
Foyer - large modern marble floor and white floor foyer idea in Toronto with white walls

 R. Thoreson Homes
Inspiration for a contemporary white floor alcove shower remodel in Seattle with flat-panel cabinets, gray cabinets, white walls, an undermount sink, a hinged shower door and white countertops

 Allen Construction
New construction casita with heavy timbered ceiling, fireplace, wrought iron fixtures, and polished concrete floors
Photo by: Jim Bartsch
Living room - small mediterranean open concept concrete floor living room idea in Los Angeles with white walls, a standard fireplace and a plaster fireplace
Living room - small mediterranean open concept concrete floor living room idea in Los Angeles with white walls, a standard fireplace and a plaster fireplace
Find the right local pro for your project

 Classic Remodeling & Construction, Inc.
Photography: Jason Stemple
Inspiration for a mid-sized transitional master beige tile and porcelain tile porcelain tile, beige floor and double-sink walk-in shower remodel in Charleston with raised-panel cabinets, white cabinets, beige walls, an undermount sink, quartz countertops, white countertops and a built-in vanity
Inspiration for a mid-sized transitional master beige tile and porcelain tile porcelain tile, beige floor and double-sink walk-in shower remodel in Charleston with raised-panel cabinets, white cabinets, beige walls, an undermount sink, quartz countertops, white countertops and a built-in vanity

 Ky-Kan Coatings
Concrete can be made to look like any substance. Tile, stone, wood, brick, etc. With unlimited color options, Ky-Kan Coatings can transform any room in your home or business using lightweight, beautiful concrete.

 SHKS Architects
Whitewashed structure and horizontal boards brighten the space while adding texture and visual interest, creating a cabin feel upstairs with the same durability of the materials downstairs.
All images © Benjamin Benschneider Photography

 Gonyea Custom Homes
Large corner shower with pristine glass door and walls, luxurious and deep freestanding tub. Separate water closet for added privacy.
Photography by Spacecrafting

 Rice and DeTienne Designs llc

Freestanding bathtub - modern 3/4 beige floor freestanding bathtub idea in San Francisco with flat-panel cabinets, dark wood cabinets, white walls, an integrated sink and a hinged shower door


 emma delon
Marilyn Peryer Style House Photography
Example of a mid-sized mid-century modern master blue tile and glass sheet porcelain tile and gray floor doorless shower design in Raleigh with flat-panel cabinets, dark wood cabinets, a two-piece toilet, blue walls, an undermount sink, recycled glass countertops and gray countertops
Example of a mid-sized mid-century modern master blue tile and glass sheet porcelain tile and gray floor doorless shower design in Raleigh with flat-panel cabinets, dark wood cabinets, a two-piece toilet, blue walls, an undermount sink, recycled glass countertops and gray countertops


Inspiration for a large rustic men's medium tone wood floor walk-in closet remodel in Phoenix with beaded inset cabinets and medium tone wood cabinets

 Denali Custom Homes, Inc.
Denali Custom Homes
Example of a mid-sized transitional dark wood floor and brown floor great room design in Minneapolis with beige walls and no fireplace
Example of a mid-sized transitional dark wood floor and brown floor great room design in Minneapolis with beige walls and no fireplace

 Traditions In Tile At Brier Creek
www.midlothianinc.com
Gay Irby, owner and builder of Midlothian, built this house in Harrisonberg, VA. Mary Dayton is the project manager.

Inspiration for a contemporary single-wall porcelain tile dedicated laundry room remodel in Raleigh with a side-by-side washer/dryer
Inspiration for a contemporary single-wall porcelain tile dedicated laundry room remodel in Raleigh with a side-by-side washer/dryer

 Tabor Design Build, Inc.
The large format 12"x24" gray porcelain tile compliment the white painted cabinets and gray topped bench seat. The cabinets across from the washer / dryer provides a landing spot for the laundry basket and extra storage for detergent and laundry aids. The Carrara marble look quartzite counter tops offer a great area to fold the clean laundry.

 ReSquare Architecture + Construction
The first floor great room forms the home’s main living space and spans from the entry through the living room to the kitchen beyond. The back facade opens with a 15' folding wall to the rear yard to extend the indoor space into outdoor living. The two story-stair volume drops into the great room as a procession of floating treads bound by glass wall guard rails, awash in light from the high skylight above.

 Zelaya Properties LLC
We used: Custom cherry cabinetry in Arts & Crafts Shaker style by Kabinart in Boulder and Espresso stains. Liberty Hardware Venetian bronze 1-1/2" cabinet knobs. KitchenAid Architect II Series 22 CF counter-depth French door refrigerator. KitchenAid Architect Series II 27" convection single wall oven. KitchenAid 36" 6-burner dual fuel freestanding commercial-style range. KitchenAid Architect II Series 24" dishwasher. Sharp Insight Pro Series 24" built-in microwave drawer (Model #KB6524PS). Crystorama Solaris 12" wide pendant lights in English bronze. Granite countertops in Brown Fantasy. 3"x6" polished marble backsplash.
Paint colors:
Walls: Glidden Silver Cloud 30YY 63/024
Ceilings/Trims/Doors: Glidden Swan White GLC23
Robert B. Narod Photography

 Skydell Contracting Inc.
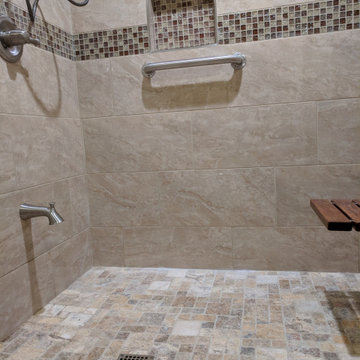
Alcove shower - large contemporary master beige tile and porcelain tile laminate floor and brown floor alcove shower idea in New York with beige walls and a niche
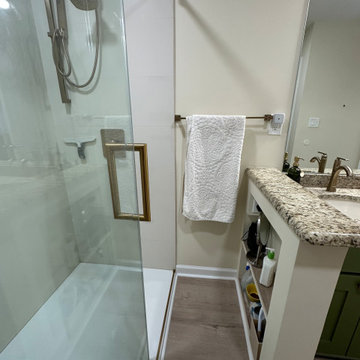 Skydell Contracting Inc.
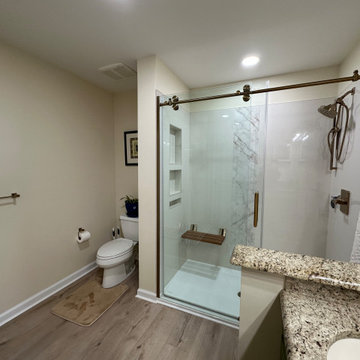
Large trendy master beige tile and porcelain tile laminate floor, brown floor and double-sink alcove shower photo in New York with beige walls and a niche
9