
Search results for "Folding format" in Home Design Ideas


 TKS Design Group
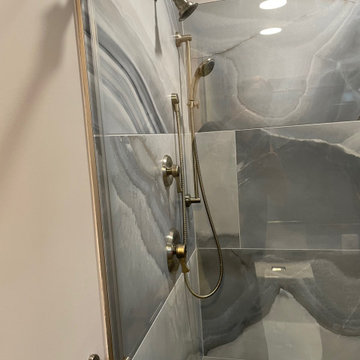
This project was completed for clients who wanted a comfortable, accessible 1ST floor bathroom for their grown daughter to use during visits to their home as well as a nicely-appointed space for any guest. Their daughter has some accessibility challenges so the bathroom was also designed with that in mind.
The original space worked fairly well in some ways, but we were able to tweak a few features to make the space even easier to maneuver through. We started by making the entry to the shower flush so that there is no curb to step over. In addition, although there was an existing oversized seat in the shower, it was way too deep and not comfortable to sit on and just wasted space. We made the shower a little smaller and then provided a fold down teak seat that is slip resistant, warm and comfortable to sit on and can flip down only when needed. Thus we were able to create some additional storage by way of open shelving to the left of the shower area. The open shelving matches the wood vanity and allows a spot for the homeowners to display heirlooms as well as practical storage for things like towels and other bath necessities.
We carefully measured all the existing heights and locations of countertops, toilet seat, and grab bars to make sure that we did not undo the things that were already working well. We added some additional hidden grab bars or “grabcessories” at the toilet paper holder and shower shelf for an extra layer of assurance. Large format, slip-resistant floor tile was added eliminating as many grout lines as possible making the surface less prone to tripping. We used a wood look tile as an accent on the walls, and open storage in the vanity allowing for easy access for clean towels. Bronze fixtures and frameless glass shower doors add an elegant yet homey feel that was important for the homeowner. A pivot mirror allows adjustability for different users.
If you are interested in designing a bathroom featuring “Living In Place” or accessibility features, give us a call to find out more. Susan Klimala, CKBD, is a Certified Aging In Place Specialist (CAPS) and particularly enjoys helping her clients with unique needs in the context of beautifully designed spaces.
Designed by: Susan Klimala, CKD, CBD
Photography by: Michael Alan Kaskel
Find the right local pro for your project
 HBK Photography
HBK Photography shot for a luxury real estate listing
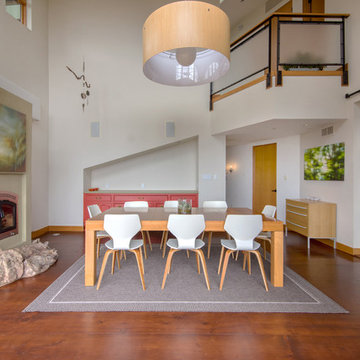
Dining room - large medium tone wood floor and brown floor dining room idea with white walls, a standard fireplace and a plaster fireplace
Dining room - large medium tone wood floor and brown floor dining room idea with white walls, a standard fireplace and a plaster fireplace

 TVL Creative Ltd.
This project was such an incredible design opportunity, and instilled inspiration and excitement at every turn! Our amazing clients came to us with the challenge of converting their beloved family home into a welcoming haven for all members of the family. At the time that we met our clients, they were struggling with the difficult personal decision of the fate of the home. Their father/father-in-law had passed away and their mother/mother-in-law had recently been admitted into a nursing facility and was fighting Alzheimer’s. Resistant to loss of the home now that both parents were out of it, our clients purchased the home to keep in in the family. Despite their permanent home currently being in New Jersey, these clients dedicated themselves to keeping and revitalizing the house. We were moved by the story and became immediately passionate about bringing this dream to life.
The home was built by the parents of our clients and was only ever owned by them, making this a truly special space to the family. Our goal was to revitalize the home and to bring new energy into every room without losing the special characteristics that were original to the home when it was built. In this way, we were able to develop a house that maintains its own unique personality while offering a space of welcoming neutrality for all members of the family to enjoy over time.
The renovation touched every part of the home: the exterior, foyer, kitchen, living room, sun room, garage, six bedrooms, three bathrooms, the laundry room, and everything in between. The focus was to develop a style that carried consistently from space to space, but allowed for unique expression in the small details in every room.
Starting at the entry, we renovated the front door and entry point to offer more presence and to bring more of the mid-century vibe to the home’s exterior. We integrated a new modern front door, cedar shingle accents, new exterior paint, and gorgeous contemporary house numbers that really allow the home to stand out. Just inside the entry, we renovated the foyer to create a playful entry point worthy of attention. Cement look tile adorns the foyer floor, and we’ve added new lighting and upgraded the entry coat storage.
Upon entering the home, one will immediately be captivated by the stunning kitchen just off the entry. We transformed this space in just about every way. While the footprint of the home ultimately remained almost identical, the aesthetics were completely turned on their head. We re-worked the kitchen to maximize storage and to create an informal dining area that is great for casual hosting or morning coffee.
We removed the entry to the garage that was once in the informal dining, and created a peninsula in its place that offers a unique division between the kitchen/informal dining and the formal dining and living areas. The simple light warm light gray cabinetry offers a bit of traditional elegance, along with the marble backsplash and quartz countertops. We extended the original wood flooring into the kitchen and stained all floors to match for a warmth that truly resonates through all spaces. We upgraded appliances, added lighting everywhere, and finished the space with some gorgeous mid century furniture pieces.
In the formal dining and living room, we really focused on maintaining the original marble fireplace as a focal point. We cleaned the marble, repaired the mortar, and refinished the original fireplace screen to give a new sleek look in black. We then integrated a new gas insert for modern heating and painted the upper portion in a rich navy blue; an accent that is carried through the home consistently as a nod to our client’s love of the color.
The former entry into the old covered porch is now an elegant glass door leading to a stunning finished sunroom. This room was completely upgraded as well. We wrapped the entire space in cozy white shiplap to keep a casual feel with brightness. We tiled the floor with large format concrete look tile, and painted the old brick fireplace a bright white. We installed a new gas burning unit, and integrated transitional style lighting to bring warmth and elegance into the space. The new black-frame windows are adorned with decorative shades that feature hand-sketched bird prints, and we’ve created a dedicated garden-ware “nook” for our client who loves to work in the yard. The far end of this space is completed with two oversized chaise loungers and overhead lights…the most perfect little reading nook!
Just off the dining room, we created an entirely new space to the home: a mudroom. The clients lacked this space and desperately needed a landing spot upon entering the home from the garage. We uniquely planned existing space in the garage to utilize for this purpose, and were able to create a small but functional entry point without losing the ability to park cars in the garage. This new space features cement-look tile, gorgeous deep brown cabinetry, and plenty of storage for all the small items one might need to store while moving in and out of the home.
The remainder of the upstairs level includes massive renovations to the guest hall bathroom and guest bedroom, upstairs master bed/bath suite, and a third bedroom that we converted into a home office for the client.
Some of the largest transformations were made in the basement, where unfinished space and lack of light were converted into gloriously lit, cozy, finished spaces. Our first task was to convert the massive basement living room into the new master bedroom for our clients. We removed existing built-ins, created an entirely new walk-in closet, painted the old brick fireplace, installed a new gas unit, added carpet, introduced new lighting, replaced windows, and upgraded every part of the aesthetic appearance. One of the most incredible features of this space is the custom double sliding barn door made by a Denver artisan. This space is truly a retreat for our clients!
We also completely transformed the laundry room, back storage room, basement master bathroom, and two bedrooms.
This home’s massive scope and ever-evolving challenges were thrilling and exciting to work with, and the result is absolutely amazing. At the end of the day, this home offers a look and feel that the clients love. Above all, though, the clients feel the spirit of their family home and have a welcoming environment for all members of the family to enjoy for years to come.
 Authenticity, LLC
Alan Jackson - Jackson Studios

Dedicated laundry room - mid-sized transitional galley ceramic tile dedicated laundry room idea in Omaha with a single-bowl sink, raised-panel cabinets, dark wood cabinets, granite countertops, beige walls and a side-by-side washer/dryer
Dedicated laundry room - mid-sized transitional galley ceramic tile dedicated laundry room idea in Omaha with a single-bowl sink, raised-panel cabinets, dark wood cabinets, granite countertops, beige walls and a side-by-side washer/dryer
 Synergy Design & Construction
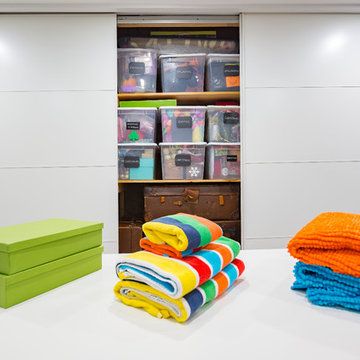
Folding laundry and decorating is a joy when you're enjoying a space that shouts "you"!
Inspiration for a large contemporary gray floor utility room remodel in DC Metro with gray walls and a side-by-side washer/dryer
Inspiration for a large contemporary gray floor utility room remodel in DC Metro with gray walls and a side-by-side washer/dryer

 Hardwick General Contracting, Inc.
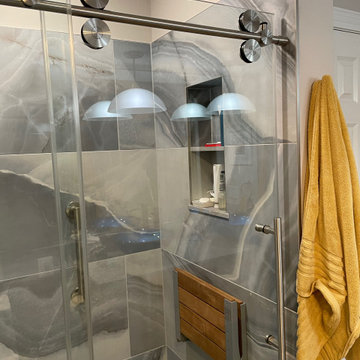
Mid-sized transitional white tile corner shower photo in Orlando with a drop-in sink, flat-panel cabinets, gray cabinets and beige walls


 BGI Design

Alcove shower - mid-sized transitional kids' gray tile and porcelain tile porcelain tile, gray floor, single-sink and wallpaper alcove shower idea in Dallas with shaker cabinets, white cabinets, white walls, an undermount sink, recycled glass countertops, a hinged shower door, blue countertops and a built-in vanity
 Gabriela Matuchova, CKBD / HAUS 2690 DSGN
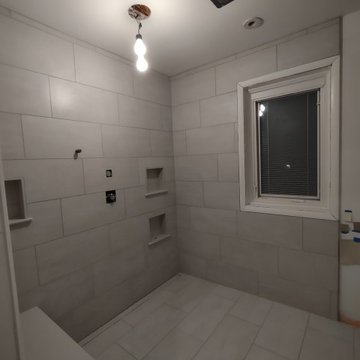
The outdated style of this bathroom required not only an aesthetic refresh but also enhanced safety and accessibility for the homeowners. The redesign features a larger, curbless shower equipped with grab bars, a built-in shower bench, and a teak folding seat. These upgrades significantly improve the bathroom’s functionality while thoughtfully accommodating the homeowners’ evolving safety and mobility needs.
 Gabriela Matuchova, CKBD / HAUS 2690 DSGN
The outdated style of this bathroom required not only an aesthetic refresh but also enhanced safety and accessibility for the homeowners. The redesign features a larger, curbless shower equipped with grab bars, a built-in shower bench, and a teak folding seat. These upgrades significantly improve the bathroom’s functionality while thoughtfully accommodating the homeowners’ evolving safety and mobility needs.
 HAUS | Architecture For Modern Lifestyles

Modern Kitchen - Bridge House - Fenneville, Michigan - Lake Michigan - HAUS | Architecture For Modern Lifestyles, Christopher Short, Indianapolis Architect, Marika Designs, Marika Klemm, Interior Designer - Tom Rigney, TR Builders - white large format floor tile, Leicht kitchen cabinets, Bekins Refrigerator, Miele Built-In Coffee Machine, Miele Refrigerator, Wolf Range, Bosch Dishwasher, Amana Ice-Maker, Sub-zero Refrigerator, Best-Cirrus Range Hood, Gallery Kitchen Sink, Caesarstone Tops
 Bay Remodels
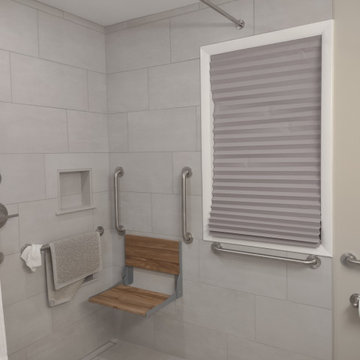
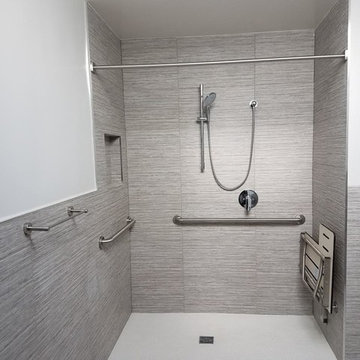
Wheelchair-accessible roll-in shower with a level entry, stainless steel grab bars, folding wall-mounted seat, handheld shower fixture, and recessed storage niche. Large-format gray tile creates a durable, continuous surface throughout the open bathing area.
 Gabriela Matuchova, CKBD / HAUS 2690 DSGN
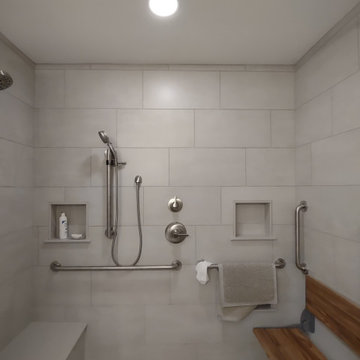
The outdated style of this bathroom required not only an aesthetic refresh but also enhanced safety and accessibility for the homeowners. The redesign features a larger, curbless shower equipped with grab bars, a built-in shower bench, and a teak folding seat. These upgrades significantly improve the bathroom’s functionality while thoughtfully accommodating the homeowners’ evolving safety and mobility needs.
 Gabriela Matuchova, CKBD / HAUS 2690 DSGN
The outdated style of this bathroom required not only an aesthetic refresh but also enhanced safety and accessibility for the homeowners. The redesign features a larger, curbless shower equipped with grab bars, a built-in shower bench, and a teak folding seat. These upgrades significantly improve the bathroom’s functionality while thoughtfully accommodating the homeowners’ evolving safety and mobility needs.
 Suzanne Kristine Interiors
seattle home tours

Walk-in shower - mid-sized mid-century modern master ceramic tile and gray tile porcelain tile and green floor walk-in shower idea in Seattle with flat-panel cabinets, brown cabinets, a two-piece toilet, gray walls, an undermount sink, quartz countertops and white countertops
Walk-in shower - mid-sized mid-century modern master ceramic tile and gray tile porcelain tile and green floor walk-in shower idea in Seattle with flat-panel cabinets, brown cabinets, a two-piece toilet, gray walls, an undermount sink, quartz countertops and white countertops
 Tamara Johnson, CKD
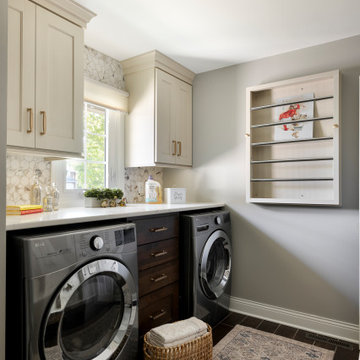
Inspiration for a mid-sized timeless galley ceramic tile and brown floor utility room remodel in Minneapolis with flat-panel cabinets, brown cabinets, quartz countertops, white backsplash, ceramic backsplash, gray walls, a side-by-side washer/dryer and white countertops
 Beverly Thomas LLC
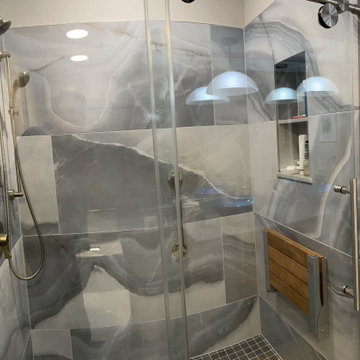
Finished bath. Shower enlarged and old deck-mounted tub converted to closet.
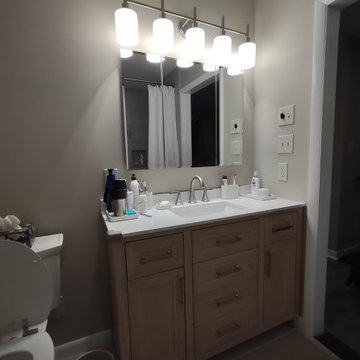
Inspiration for a contemporary bathroom remodel in DC Metro
Inspiration for a contemporary bathroom remodel in DC Metro
8