
Search results for "Folding format" in Home Design Ideas

 Skydell Contracting Inc.
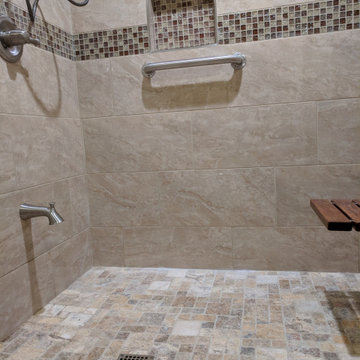
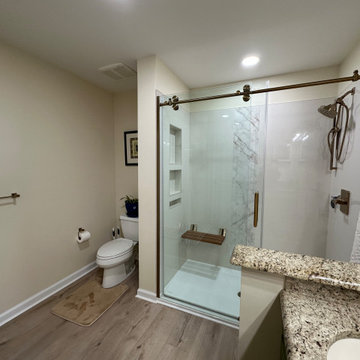
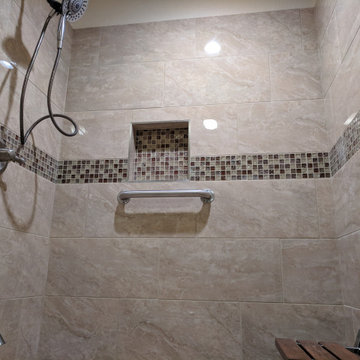
Alcove shower - large contemporary master beige tile and porcelain tile laminate floor and brown floor alcove shower idea in New York with beige walls and a niche


Find the right local pro for your project
 Skydell Contracting Inc.
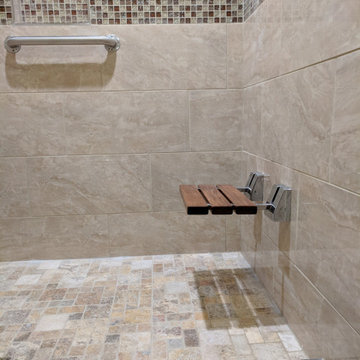
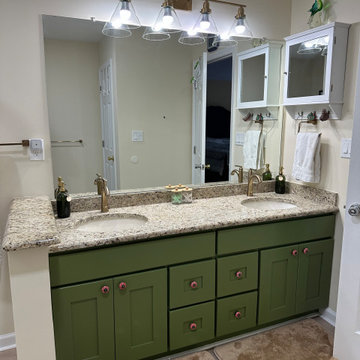
Example of a large trendy master beige tile and porcelain tile laminate floor and brown floor alcove shower design in New York with beige walls and a niche
 Skydell Contracting Inc.
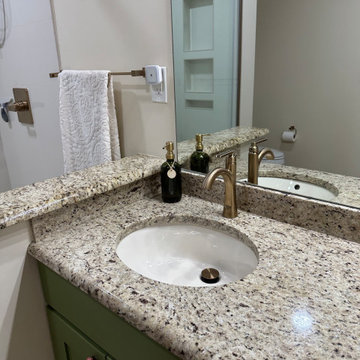
Large trendy master beige tile and porcelain tile laminate floor and brown floor alcove shower photo in New York with beige walls and a niche
 Skydell Contracting Inc.
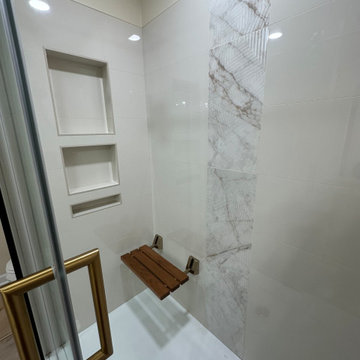
Example of a large trendy master beige tile and porcelain tile porcelain tile and brown floor alcove shower design in New York with beige walls and a niche
 Skydell Contracting Inc.
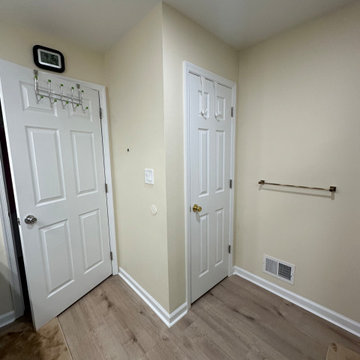
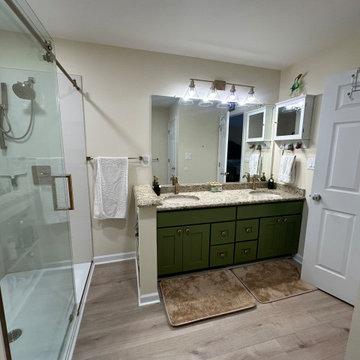
Large trendy master beige tile and porcelain tile laminate floor and brown floor alcove shower photo in New York with beige walls and a niche

 Twelve Stones Designs, LLC
C.L. Fry Photography

Example of a large transitional single-wall dedicated laundry room design in Austin with a farmhouse sink, shaker cabinets, white cabinets, quartz countertops, beige walls and a side-by-side washer/dryer
Example of a large transitional single-wall dedicated laundry room design in Austin with a farmhouse sink, shaker cabinets, white cabinets, quartz countertops, beige walls and a side-by-side washer/dryer

 Visbeen Architects
Inspired by the surrounding landscape, the Craftsman/Prairie style is one of the few truly American architectural styles. It was developed around the turn of the century by a group of Midwestern architects and continues to be among the most comfortable of all American-designed architecture more than a century later, one of the main reasons it continues to attract architects and homeowners today. Oxbridge builds on that solid reputation, drawing from Craftsman/Prairie and classic Farmhouse styles. Its handsome Shingle-clad exterior includes interesting pitched rooflines, alternating rows of cedar shake siding, stone accents in the foundation and chimney and distinctive decorative brackets. Repeating triple windows add interest to the exterior while keeping interior spaces open and bright. Inside, the floor plan is equally impressive. Columns on the porch and a custom entry door with sidelights and decorative glass leads into a spacious 2,900-square-foot main floor, including a 19 by 24-foot living room with a period-inspired built-ins and a natural fireplace. While inspired by the past, the home lives for the present, with open rooms and plenty of storage throughout. Also included is a 27-foot-wide family-style kitchen with a large island and eat-in dining and a nearby dining room with a beadboard ceiling that leads out onto a relaxing 240-square-foot screen porch that takes full advantage of the nearby outdoors and a private 16 by 20-foot master suite with a sloped ceiling and relaxing personal sitting area. The first floor also includes a large walk-in closet, a home management area and pantry to help you stay organized and a first-floor laundry area. Upstairs, another 1,500 square feet awaits, with a built-ins and a window seat at the top of the stairs that nod to the home’s historic inspiration. Opt for three family bedrooms or use one of the three as a yoga room; the upper level also includes attic access, which offers another 500 square feet, perfect for crafts or a playroom. More space awaits in the lower level, where another 1,500 square feet (and an additional 1,000) include a recreation/family room with nine-foot ceilings, a wine cellar and home office.
Photographer: Jeff Garland

 Design DCA
Bathroom features a freestanding white soaking tub as its centerpiece, positioned against a full height dark charcoal large format tile accent wall that creates a dramatic backdrop.

 Wyrick Residential Design
Dedicated laundry room - mid-sized cottage u-shaped brick floor and beige floor dedicated laundry room idea in Houston with an undermount sink, recessed-panel cabinets, white cabinets, white walls, a side-by-side washer/dryer, gray countertops and concrete countertops
 Stephanie Russo Photography
Office and laundry room combo.
Example of a cottage laundry room design in San Francisco
Example of a cottage laundry room design in San Francisco
 Dave Fox Design Build Remodelers
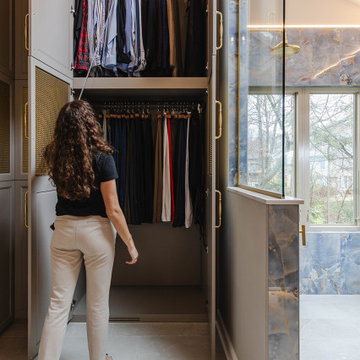
Large bathroom and separate laundry room. Shower features large format tiles with multiple shower sprayers, heated floors, and custom tall cabinetry for a closet solution. The bathroom also features a textured wallpaper wall beyond the double vanity sinks. The laundry room is a fun escape with custom cabinetry with pullout folding shelves, a fun wallpaper, and tile flooring

 Regan Baker Design Inc.
Suzanna Scott photography
Mid-sized trendy freestanding desk light wood floor and beige floor home office library photo in San Francisco with blue walls
Mid-sized trendy freestanding desk light wood floor and beige floor home office library photo in San Francisco with blue walls

 MM Custom Homes
Mountain style u-shaped utility room photo in Austin with a farmhouse sink, flat-panel cabinets, white cabinets, granite countertops and a side-by-side washer/dryer

 Klopf Architecture
The owners of this property had been away from the Bay Area for many years, and looked forward to returning to an elegant mid-century modern house. The one they bought was anything but that. Faced with a “remuddled” kitchen from one decade, a haphazard bedroom / family room addition from another, and an otherwise disjointed and generally run-down mid-century modern house, the owners asked Klopf Architecture and Envision Landscape Studio to re-imagine this house and property as a unified, flowing, sophisticated, warm, modern indoor / outdoor living space for a family of five.
Opening up the spaces internally and from inside to out was the first order of business. The formerly disjointed eat-in kitchen with 7 foot high ceilings were opened up to the living room, re-oriented, and replaced with a spacious cook's kitchen complete with a row of skylights bringing light into the space. Adjacent the living room wall was completely opened up with La Cantina folding door system, connecting the interior living space to a new wood deck that acts as a continuation of the wood floor. People can flow from kitchen to the living / dining room and the deck seamlessly, making the main entertainment space feel at once unified and complete, and at the same time open and limitless.
Klopf opened up the bedroom with a large sliding panel, and turned what was once a large walk-in closet into an office area, again with a large sliding panel. The master bathroom has high windows all along one wall to bring in light, and a large wet room area for the shower and tub. The dark, solid roof structure over the patio was replaced with an open trellis that allows plenty of light, brightening the new deck area as well as the interior of the house.
All the materials of the house were replaced, apart from the framing and the ceiling boards. This allowed Klopf to unify the materials from space to space, running the same wood flooring throughout, using the same paint colors, and generally creating a consistent look from room to room. Located in Lafayette, CA this remodeled single-family house is 3,363 square foot, 4 bedroom, and 3.5 bathroom.
Klopf Architecture Project Team: John Klopf, AIA, Jackie Detamore, and Jeffrey Prose
Landscape Design: Envision Landscape Studio
Structural Engineer: Brian Dotson Consulting Engineers
Contractor: Kasten Builders
Photography ©2015 Mariko Reed
Staging: The Design Shop
Location: Lafayette, CA
Year completed: 2014
 Tamara Johnson, CKD
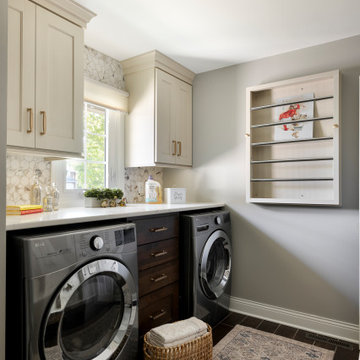
Inspiration for a mid-sized timeless galley ceramic tile and brown floor utility room remodel in Minneapolis with flat-panel cabinets, brown cabinets, quartz countertops, white backsplash, ceramic backsplash, gray walls, a side-by-side washer/dryer and white countertops
10