
Search results for "Folding format" in Home Design Ideas

 Synergy Design & Construction
A completely unfinished basement goes from bland to beautiful!
Utility room - large contemporary gray floor and laminate floor utility room idea in DC Metro with gray walls and a side-by-side washer/dryer
Utility room - large contemporary gray floor and laminate floor utility room idea in DC Metro with gray walls and a side-by-side washer/dryer

 Carmit Oron Interior Design
Inspiration for a mid-sized 1960s galley porcelain tile, gray floor and shiplap ceiling eat-in kitchen remodel in San Francisco with a drop-in sink, flat-panel cabinets, light wood cabinets, quartz countertops, white backsplash, ceramic backsplash, stainless steel appliances, an island and white countertops

 emma delon
Marilyn Peryer Style House Photography
Freestanding bathtub - mid-sized contemporary master beige tile and porcelain tile porcelain tile and brown floor freestanding bathtub idea in Raleigh with shaker cabinets, gray cabinets, a two-piece toilet, beige walls, an undermount sink, granite countertops, a hinged shower door and black countertops
Freestanding bathtub - mid-sized contemporary master beige tile and porcelain tile porcelain tile and brown floor freestanding bathtub idea in Raleigh with shaker cabinets, gray cabinets, a two-piece toilet, beige walls, an undermount sink, granite countertops, a hinged shower door and black countertops
Find the right local pro for your project
 emma delon
Marilyn Peryer Style House Photography
Example of a mid-sized trendy master beige tile and porcelain tile porcelain tile and brown floor freestanding bathtub design in Raleigh with shaker cabinets, gray cabinets, a two-piece toilet, beige walls, an undermount sink, granite countertops, a hinged shower door and black countertops
Example of a mid-sized trendy master beige tile and porcelain tile porcelain tile and brown floor freestanding bathtub design in Raleigh with shaker cabinets, gray cabinets, a two-piece toilet, beige walls, an undermount sink, granite countertops, a hinged shower door and black countertops
 Dave Fox Design Build Remodelers
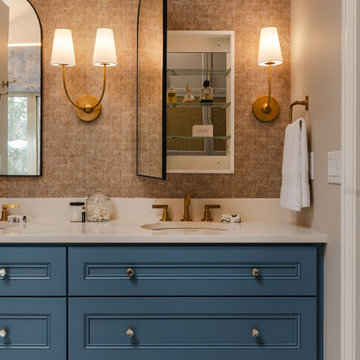
Large bathroom and separate laundry room. Shower features large format tiles with multiple shower sprayers, heated floors, and custom tall cabinetry for a closet solution. The bathroom also features a textured wallpaper wall beyond the double vanity sinks. The laundry room is a fun escape with custom cabinetry with pullout folding shelves, a fun wallpaper, and tile flooring


 TKS Design Group
This project was completed for clients who wanted a comfortable, accessible 1ST floor bathroom for their grown daughter to use during visits to their home as well as a nicely-appointed space for any guest. Their daughter has some accessibility challenges so the bathroom was also designed with that in mind.
The original space worked fairly well in some ways, but we were able to tweak a few features to make the space even easier to maneuver through. We started by making the entry to the shower flush so that there is no curb to step over. In addition, although there was an existing oversized seat in the shower, it was way too deep and not comfortable to sit on and just wasted space. We made the shower a little smaller and then provided a fold down teak seat that is slip resistant, warm and comfortable to sit on and can flip down only when needed. Thus we were able to create some additional storage by way of open shelving to the left of the shower area. The open shelving matches the wood vanity and allows a spot for the homeowners to display heirlooms as well as practical storage for things like towels and other bath necessities.
We carefully measured all the existing heights and locations of countertops, toilet seat, and grab bars to make sure that we did not undo the things that were already working well. We added some additional hidden grab bars or “grabcessories” at the toilet paper holder and shower shelf for an extra layer of assurance. Large format, slip-resistant floor tile was added eliminating as many grout lines as possible making the surface less prone to tripping. We used a wood look tile as an accent on the walls, and open storage in the vanity allowing for easy access for clean towels. Bronze fixtures and frameless glass shower doors add an elegant yet homey feel that was important for the homeowner. A pivot mirror allows adjustability for different users.
If you are interested in designing a bathroom featuring “Living In Place” or accessibility features, give us a call to find out more. Susan Klimala, CKBD, is a Certified Aging In Place Specialist (CAPS) and particularly enjoys helping her clients with unique needs in the context of beautifully designed spaces.
Designed by: Susan Klimala, CKD, CBD
Photography by: Michael Alan Kaskel
 Refresh and Build
DESCRIPTION:
Accessible Walk-In Shower Remodel — Union City, CA | 2018
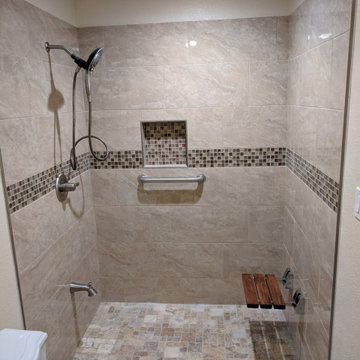
This thoughtfully designed accessible shower remodel in Union City, CA proves that safety features and beautiful design don't have to be mutually exclusive. Every element was carefully selected to meet the needs of a mobility-conscious user while delivering a warm, elegant, spa-like result.
The spacious walk-in shower is clad floor-to-ceiling in large-format travertine-look porcelain tiles in a warm cream and beige tone with natural veining, creating a welcoming and timeless backdrop. A continuous horizontal band of mixed glass mosaic tile in rich jewel tones — cream, champagne, burgundy, and amber — wraps all three walls at mid-height, adding color, shimmer, and visual interest. The recessed niche, lined with the same glass mosaic tile, is perfectly positioned within the decorative band for a seamless, intentional look.
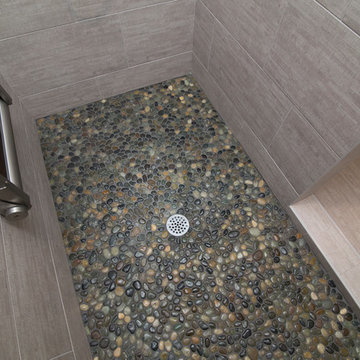
The shower floor features a small-format natural stone mosaic in a warm mix of taupe, rust, cream, and brown — providing excellent slip resistance while complementing the overall earthy palette beautifully. A center floor drain keeps the layout clean and functional.
Safety and accessibility are fully integrated without compromise. Brushed nickel grab bars are strategically placed for support, and a wall-mounted fold-down teak bench with chrome hardware provides a stylish, durable seating option that tucks away when not in use. A handheld multi-function showerhead on a slide bar, along with a tub spout for optional filling, rounds out the highly functional fixture package.
Recessed ceiling lighting illuminates the generous shower space evenly, making it feel bright and open. The result is a beautiful, fully accessible shower that any homeowner would be proud of.
KEY FEATURES:
Large-format travertine-look porcelain wall tile
Horizontal glass mosaic accent band — all three walls
Glass mosaic-lined recessed niche
Natural stone small-format mosaic shower floor
Wall-mounted fold-down teak bench
Brushed nickel grab bars — multiple locations
Multi-function handheld showerhead on slide bar
Tub spout / diverter
Center floor drain
Recessed ceiling lighting
Accessible / ADA-friendly design
 Dave Fox Design Build Remodelers
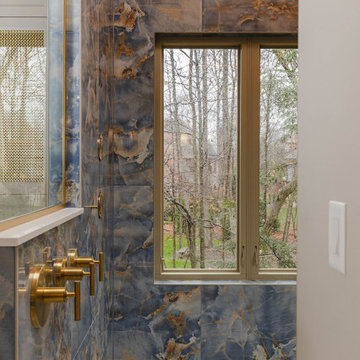
Large bathroom and separate laundry room. Shower features large format tiles with multiple shower sprayers, heated floors, and custom tall cabinetry for a closet solution. The bathroom also features a textured wallpaper wall beyond the double vanity sinks. The laundry room is a fun escape with custom cabinetry with pullout folding shelves, a fun wallpaper, and tile flooring
 emma delon
Marilyn Peryer Style House Photography
Mid-sized mid-century modern master blue tile and glass sheet porcelain tile and gray floor doorless shower photo in Raleigh with flat-panel cabinets, dark wood cabinets, a two-piece toilet, blue walls, an undermount sink, recycled glass countertops and gray countertops
Mid-sized mid-century modern master blue tile and glass sheet porcelain tile and gray floor doorless shower photo in Raleigh with flat-panel cabinets, dark wood cabinets, a two-piece toilet, blue walls, an undermount sink, recycled glass countertops and gray countertops
 Dave Fox Design Build Remodelers
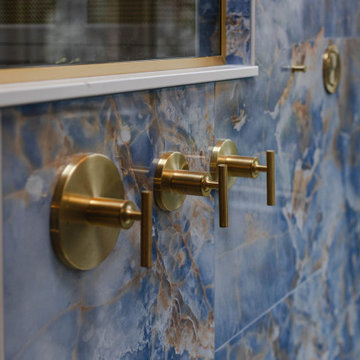
Large bathroom and separate laundry room. Shower features large format tiles with multiple shower sprayers, heated floors, and custom tall cabinetry for a closet solution. The bathroom also features a textured wallpaper wall beyond the double vanity sinks. The laundry room is a fun escape with custom cabinetry with pullout folding shelves, a fun wallpaper, and tile flooring
 Dave Fox Design Build Remodelers
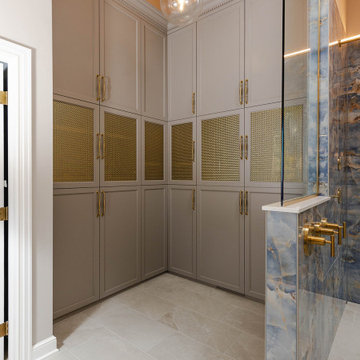
Large bathroom and separate laundry room. Shower features large format tiles with multiple shower sprayers, heated floors, and custom tall cabinetry for a closet solution. The bathroom also features a textured wallpaper wall beyond the double vanity sinks. The laundry room is a fun escape with custom cabinetry with pullout folding shelves, a fun wallpaper, and tile flooring
 emma delon
Marilyn Peryer Style House Photography
Inspiration for a mid-sized contemporary master beige tile and porcelain tile porcelain tile and brown floor freestanding bathtub remodel in Raleigh with shaker cabinets, gray cabinets, a two-piece toilet, beige walls, an undermount sink, granite countertops, a hinged shower door and black countertops
Inspiration for a mid-sized contemporary master beige tile and porcelain tile porcelain tile and brown floor freestanding bathtub remodel in Raleigh with shaker cabinets, gray cabinets, a two-piece toilet, beige walls, an undermount sink, granite countertops, a hinged shower door and black countertops

 Lori Ramsay Design
We created this beautiful accessible bathroom in Carlsbad to give our client a more functional space. We designed this unique bath, specific to the client's specifications to make it more wheel chair accessible. Features such as the roll in shower, roll up vanity and the ability to use her chair for flexibility over the fixed wall mounted seat allow her to be more independent in this bathroom. Safety was another significant factor for the room. We added support bars in all areas and with maximum flexibility to allow the client to perform all bathing functions independently, and all were positioned after carefully recreating her movements. We met the objectives of functionality and safety without compromising beauty in this aging in place bathroom. Travertine-look porcelain tile was used in a large format on the shower walls to minimize grout lines and maximize ease of maintenance. A crema marfil marble mosaic in an elongated hex pattern was used in the shower room for it’s beauty and flexibility in sloped shower. A custom cabinet was made to the height ideal for our client’s use of the sink and a protective panel placed over the pea trap.
 emma delon
Marilyn Peryer Style House Photography
Inspiration for a mid-sized contemporary master beige tile and porcelain tile porcelain tile and brown floor freestanding bathtub remodel in Raleigh with shaker cabinets, gray cabinets, a two-piece toilet, beige walls, an undermount sink, granite countertops, a hinged shower door and black countertops
Inspiration for a mid-sized contemporary master beige tile and porcelain tile porcelain tile and brown floor freestanding bathtub remodel in Raleigh with shaker cabinets, gray cabinets, a two-piece toilet, beige walls, an undermount sink, granite countertops, a hinged shower door and black countertops
 emma delon
Marilyn Peryer Style House Photography
Inspiration for a mid-sized mid-century modern master blue tile and glass sheet porcelain tile and gray floor home design remodel in Raleigh with flat-panel cabinets, dark wood cabinets, a two-piece toilet, blue walls, an undermount sink, recycled glass countertops and gray countertops
Inspiration for a mid-sized mid-century modern master blue tile and glass sheet porcelain tile and gray floor home design remodel in Raleigh with flat-panel cabinets, dark wood cabinets, a two-piece toilet, blue walls, an undermount sink, recycled glass countertops and gray countertops
 INNOVATIONS
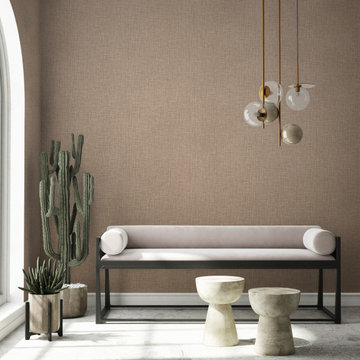
Arrugas — or “crinkle” in Spanish — has the look of a silk textile that has been pressed into pleats on the wall. The pattern plays with the movement and dimension of textile folding techniques in the durable format of a Type II vinyl wallcovering. With its sophisticated patterning and refined palette of neutrals and tone-on-tone colors, Arrugas is an elevated vinyl; its soft lines and organic crosshatching effect hide seams for an allover visual texture on the wall.
 emma delon
Marilyn Peryer Style House Photography
Inspiration for a mid-sized 1960s master blue tile and glass sheet porcelain tile and gray floor doorless shower remodel in Raleigh with flat-panel cabinets, dark wood cabinets, a two-piece toilet, blue walls, an undermount sink, recycled glass countertops and gray countertops
Inspiration for a mid-sized 1960s master blue tile and glass sheet porcelain tile and gray floor doorless shower remodel in Raleigh with flat-panel cabinets, dark wood cabinets, a two-piece toilet, blue walls, an undermount sink, recycled glass countertops and gray countertops
 Dave Fox Design Build Remodelers
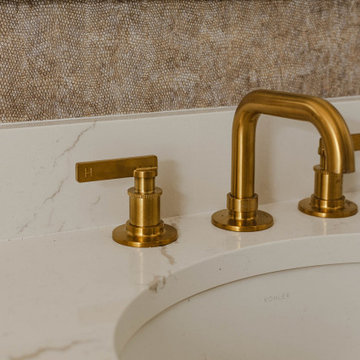
Large bathroom and separate laundry room. Shower features large format tiles with multiple shower sprayers, heated floors, and custom tall cabinetry for a closet solution. The bathroom also features a textured wallpaper wall beyond the double vanity sinks. The laundry room is a fun escape with custom cabinetry with pullout folding shelves, a fun wallpaper, and tile flooring
 emma delon
Marilyn Peryer Style House Photography
Mid-sized trendy master beige tile and porcelain tile porcelain tile and brown floor freestanding bathtub photo in Raleigh with shaker cabinets, gray cabinets, a two-piece toilet, beige walls, an undermount sink, granite countertops, a hinged shower door and black countertops
Mid-sized trendy master beige tile and porcelain tile porcelain tile and brown floor freestanding bathtub photo in Raleigh with shaker cabinets, gray cabinets, a two-piece toilet, beige walls, an undermount sink, granite countertops, a hinged shower door and black countertops
11