
Search results for "Follower" in Home Design Ideas

 Nathan Taylor for Obelisk Home
Utility room - mid-sized traditional galley dark wood floor and wallpaper ceiling utility room idea with an undermount sink, blue cabinets, quartz countertops, blue backsplash, subway tile backsplash, blue walls, a side-by-side washer/dryer and white countertops

 Highland Builders LLC
Stone ranch with French Country flair and a tucked under extra lower level garage. The beautiful Chilton Woodlake blend stone follows the arched entry with timbers and gables. Carriage style 2 panel arched accent garage doors with wood brackets. The siding is Hardie Plank custom color Sherwin Williams Anonymous with custom color Intellectual Gray trim. Gable roof is CertainTeed Landmark Weathered Wood with a medium bronze metal roof accent over the bay window. (Ryan Hainey)

Find the right local pro for your project
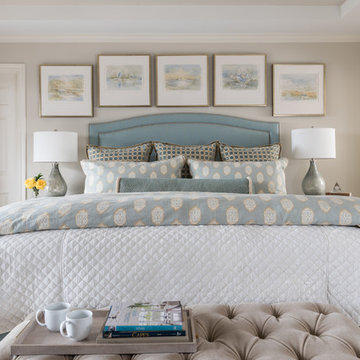
 Dona Rosene Interiors
Photos by Michael Hunter. Interior Design and Staging by Dona Rosene Interiors.
Example of a mid-sized transitional master dark wood floor bedroom design in Dallas with beige walls
Example of a mid-sized transitional master dark wood floor bedroom design in Dallas with beige walls

 Growsgreen Landscape Design
Designed by Growsgreen Landscape Design: growsgreen.com.
Example of a minimalist deck design in San Francisco
Example of a minimalist deck design in San Francisco


 Mandeville Canyon Designs
Nat Rea
Inspiration for a small contemporary open concept medium tone wood floor and brown floor living room remodel with brown walls, no fireplace and no tv
Inspiration for a small contemporary open concept medium tone wood floor and brown floor living room remodel with brown walls, no fireplace and no tv

Sponsored
Sunbury, OH

J.Holderby - Renovations
Franklin County's Leading General Contractors - 2X Best of Houzz!

 Taylor Carpet One - Huntsville, ON
View Flooring
► http://www.taylorcarpetonehuntsville.com/
Follow on PINTEREST
► https://www.pinterest.com/TaylorFloorCoverings/
Follow on TWITTER
► https://twitter.com/TaylorFloorC
Follow on SHOPMUSKOKA
► http://www.shopmuskoka.com/taylorfloorcoverings
Colin and Justin
Kentwood Floors - Cougar Rock
 Risinger Homes
Andrea Calo

Elegant medium tone wood floor kitchen photo in Austin with shaker cabinets, white cabinets, soapstone countertops, multicolored backsplash, subway tile backsplash, stainless steel appliances and an island
Elegant medium tone wood floor kitchen photo in Austin with shaker cabinets, white cabinets, soapstone countertops, multicolored backsplash, subway tile backsplash, stainless steel appliances and an island

 Flavin Architects
This house west of Boston was originally designed in 1958 by the great New England modernist, Henry Hoover. He built his own modern home in Lincoln in 1937, the year before the German émigré Walter Gropius built his own world famous house only a few miles away. By the time this 1958 house was built, Hoover had matured as an architect; sensitively adapting the house to the land and incorporating the clients wish to recreate the indoor-outdoor vibe of their previous home in Hawaii.
The house is beautifully nestled into its site. The slope of the roof perfectly matches the natural slope of the land. The levels of the house delicately step down the hill avoiding the granite ledge below. The entry stairs also follow the natural grade to an entry hall that is on a mid level between the upper main public rooms and bedrooms below. The living spaces feature a south- facing shed roof that brings the sun deep in to the home. Collaborating closely with the homeowner and general contractor, we freshened up the house by adding radiant heat under the new purple/green natural cleft slate floor. The original interior and exterior Douglas fir walls were stripped and refinished.
Photo by: Nat Rea Photography
 S-Squared // Architecture + Interiors + Landscape
photo: Mark Pinkerton, VI360

Trendy split-level mixed siding exterior home photo in San Francisco
Trendy split-level mixed siding exterior home photo in San Francisco

 R. B. Schwarz, Inc.
In this master bathroom addition, R. B. Schwarz contractors added a Pella window, inset medicine cabinets, porcelain tile, custom built Amish white cabinets, black absolute granite, Rohl faucets imported from Italy, frameless glass shower door, patterned wallpaper, quiet bath ventilation fan, black and white bathroom. Photo Credit: Marc Golub
Sponsored
Sunbury, OH
J.Holderby - Renovations
Franklin County's Leading General Contractors - 2X Best of Houzz!

 Erica Bryen Design
Ryan Garvin
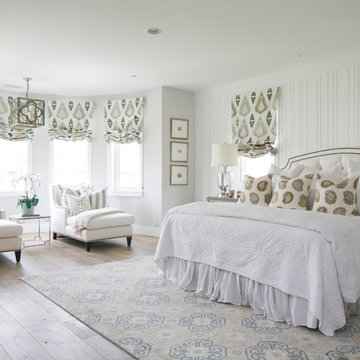
Bedroom - large transitional master light wood floor bedroom idea in Orange County with gray walls
Bedroom - large transitional master light wood floor bedroom idea in Orange County with gray walls
 FOLLOW Architecture
Ian Warren Photography

Inspiration for a modern open concept light wood floor and wood ceiling living room remodel in Denver with beige walls, a ribbon fireplace, a plaster fireplace and no tv
Inspiration for a modern open concept light wood floor and wood ceiling living room remodel in Denver with beige walls, a ribbon fireplace, a plaster fireplace and no tv
 Wellborn Cabinet, Inc.
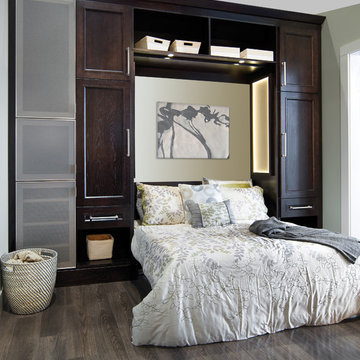
Following a contemporary style, this room flows equally masculine and feminine by the simplicity of the cabinet door styles in a dark stain.
Murphy Bed
Door Style: Modesto Oak
Finish: Coffee
 Evalia Design, LLC.

Custom granite floor with a special iced finish in this wine room create a show stopper space! Follow us and check out our website's gallery to see more of this project and others!
Third Shift Photography

38