
Search results for "Fool's gold" in Home Design Ideas

 Paper Moon Painting

A pull-down rack makes clothing access easy-peasy. This closet is designed for accessible storage, and plenty of it!
Walk-in closet - huge transitional light wood floor and brown floor walk-in closet idea in Austin with shaker cabinets and gray cabinets
Walk-in closet - huge transitional light wood floor and brown floor walk-in closet idea in Austin with shaker cabinets and gray cabinets
 Jette Creative
Amy Bartlam

Alcove shower - transitional white tile and subway tile alcove shower idea in Los Angeles with shaker cabinets, black cabinets, an undermount sink and a hinged shower door
Alcove shower - transitional white tile and subway tile alcove shower idea in Los Angeles with shaker cabinets, black cabinets, an undermount sink and a hinged shower door
Find the right local pro for your project
 Jon Allen Fine Metal Art
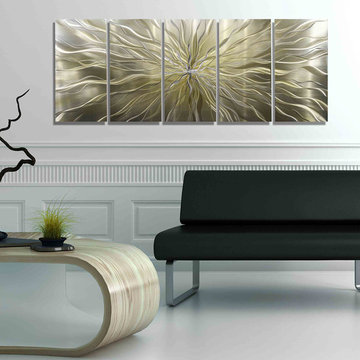
Axiom by Jon Allen - A 5 Panel Set of Silver and Gold Fused Abstract Metal Wall Art measuring 64" x 24" x 2" (162.56 cm x 60.96 cm x 5.08 cm) overall including suggested 1" spacing between panels.
My unique, abstract metal wall sculpture is the perfect metal accent to add excitement and intrigue to your decor. This handmade piece of original artwork features beautiful silver and gold tones and will be that modern touch you've been searching for. My signature-defined hand textured intricacies and carvings into the metal capture and reflect surrounding light sources creating enhanced interaction with dramatic illusions of depth and 3D movement as viewed from different angles. Hang it in your living room, bedroom, kitchen, bathroom, office, or outdoors. This abstract metal art will wow and impress your guests. Display under natural lighting or make this original artwork the show stopping centerpiece of any room with track lighting or gallery spot lights for dramatic effect. Lighting and other environmental factors interact with metal artwork in a unique, organic way.

 Christine Sheldon Design
Example of a classic l-shaped dark wood floor and brown floor kitchen design in San Francisco with an undermount sink, recessed-panel cabinets, gray cabinets, white backsplash, marble backsplash, stainless steel appliances and an island

 Design House
Living room - transitional formal medium tone wood floor and brown floor living room idea in Providence with gray walls

 Ashwood Designs and Custom Homes
Inspiration for a huge transitional l-shaped medium tone wood floor and brown floor eat-in kitchen remodel in Houston with recessed-panel cabinets, white cabinets, quartz countertops, white backsplash, marble backsplash, stainless steel appliances, two islands and gray countertops



 TVL Creative Ltd.
This project was not only full of many bathrooms but also many different aesthetics. The goals were fourfold, create a new master suite, update the basement bath, add a new powder bath and my favorite, make them all completely different aesthetics.
Primary Bath-This was originally a small 60SF full bath sandwiched in between closets and walls of built-in cabinetry that blossomed into a 130SF, five-piece primary suite. This room was to be focused on a transitional aesthetic that would be adorned with Calcutta gold marble, gold fixtures and matte black geometric tile arrangements.
Powder Bath-A new addition to the home leans more on the traditional side of the transitional movement using moody blues and greens accented with brass. A fun play was the asymmetry of the 3-light sconce brings the aesthetic more to the modern side of transitional. My favorite element in the space, however, is the green, pink black and white deco tile on the floor whose colors are reflected in the details of the Australian wallpaper.
Hall Bath-Looking to touch on the home's 70's roots, we went for a mid-mod fresh update. Black Calcutta floors, linear-stacked porcelain tile, mixed woods and strong black and white accents. The green tile may be the star but the matte white ribbed tiles in the shower and behind the vanity are the true unsung heroes.
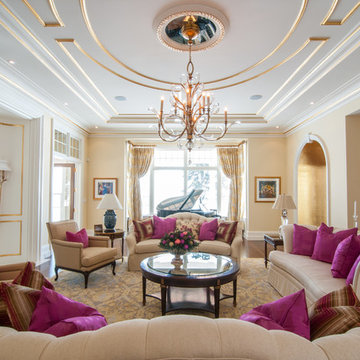
 Whitehall Homes
Inspiration for a large timeless formal and enclosed dark wood floor living room remodel in Other with a standard fireplace, a wood fireplace surround, no tv and yellow walls

 Eva Quateman Interiors
Gorgeous living and dining area with bobs of black and red.
Werner Straube
Large trendy dark wood floor, brown floor and tray ceiling enclosed dining room photo in Chicago with white walls, a standard fireplace and a wood fireplace surround
Large trendy dark wood floor, brown floor and tray ceiling enclosed dining room photo in Chicago with white walls, a standard fireplace and a wood fireplace surround
 Studio Design Elements

Mid-sized transitional kids' white tile and porcelain tile ceramic tile, white floor and double-sink shower bench photo in Atlanta with shaker cabinets, turquoise cabinets, a two-piece toilet, white walls, an undermount sink, quartz countertops, a hinged shower door, white countertops and a built-in vanity

 J.P. Hoffman Design Build

Located right off the Primary bedroom – this bathroom is located in the far corners of the house. It should be used as a retreat, to rejuvenate and recharge – exactly what our homeowners asked for. We came alongside our client – listening to the pain points and hearing the need and desire for a functional, calming retreat, a drastic change from the disjointed, previous space with exposed pipes from a previous renovation. We worked very closely through the design and materials selections phase, hand selecting the marble tile on the feature wall, sourcing luxe gold finishes and suggesting creative solutions (like the shower’s linear drain and the hidden niche on the inside of the shower’s knee wall). The Maax Tosca soaker tub is a main feature and our client's #1 request. Add the Toto Nexus bidet toilet and a custom double vanity with a countertop tower for added storage, this luxury retreat is a must for busy, working parents.

 Built by Krueger
This sophisticated home bar strikes a perfect balance between function and high-end design. Open floating shelves stretch across the wall, showcasing an impressive bottle collection beneath a striking hexagon-pattern tile backsplash that climbs all the way to the ceiling. Rich, dark wood cabinets offer storage and depth, while glass-front cabinets elegantly display glassware for easy access. A large beverage fridge ensures everything stays chilled and ready. The bar is finished with a sleek gold faucet and matching water spout above the integrated sink, while open-back bar stools sit neatly at the wood-topped counter—inviting guests to gather in style.

Sponsored
Westerville, OH

Custom Home Works
Franklin County's Award-Winning Design, Build and Remodeling Expert


 Mitchell Wall Architecture and Design
 The hub of the home includes the kitchen with midnight blue & white custom cabinets by Beck Allen Cabinetry, a quaint banquette & an artful La Cornue range that are all highlighted with brass hardware. The kitchen connects to the living space with a cascading see-through fireplace that is surfaced with an undulating textural tile.
 Paper Moon Painting

Shoe shelves!! This fabulous closet has built-ins galore. A rolling library ladder lets you access higher areas for extra storage. A closet of your dreams!
 Village Home Stores

Black and White painted cabinetry paired with White Quartz and gold accents. A Black Stainless Steel appliance package completes the look in this remodeled Coal Valley, IL kitchen.



 Haven Design and Construction
This sophisticated powder bath creates a "wow moment" for guests when they turn the corner. The large geometric pattern on the wallpaper adds dimension and a tactile beaded texture. The custom black and gold vanity cabinet is the star of the show with its brass inlay around the cabinet doors and matching brass hardware. A lovely black and white marble top graces the vanity and compliments the wallpaper. The custom black and gold mirror and a golden lantern complete the space. Finally, white oak wood floors add a touch of warmth and a hot pink orchid packs a colorful punch.

 Obvious Flair Interior Design
Martin King Photography
Example of a small beach style multicolored tile mosaic tile floor and multicolored floor powder room design in Orange County with furniture-like cabinets, white cabinets, gray walls, an integrated sink, marble countertops and gray countertops
Example of a small beach style multicolored tile mosaic tile floor and multicolored floor powder room design in Orange County with furniture-like cabinets, white cabinets, gray walls, an integrated sink, marble countertops and gray countertops

 Marcia Moore Design
The inspiration for this room came from the existing painting shown above the fireplace.
Living room - mid-sized transitional formal and open concept carpeted living room idea in St Louis with gray walls, a standard fireplace, a tile fireplace and no tv
Living room - mid-sized transitional formal and open concept carpeted living room idea in St Louis with gray walls, a standard fireplace, a tile fireplace and no tv
21