
Search results for "Footprint" in Home Design Ideas


 Susan Elizabeth Interiors
In this kitchen, we kept the original footprint, but added a bookshelf for the client's many cookbooks. Under the microwave we designed a cabinet with mesh doors just for her pooch! We lightened the ceiling, but kept the colors creamy to coordinate with the tans of the living room.

 EDSO Construction Ltd
Beautiful early 90's home with a small footprint in the Douglas park area of Vancouver, BC gets a simple remodel.
Example of a small beach style light wood floor and white floor open concept kitchen design in Vancouver with a single-bowl sink, flat-panel cabinets, light wood cabinets, marble countertops, white backsplash, marble backsplash, stainless steel appliances and white countertops
Example of a small beach style light wood floor and white floor open concept kitchen design in Vancouver with a single-bowl sink, flat-panel cabinets, light wood cabinets, marble countertops, white backsplash, marble backsplash, stainless steel appliances and white countertops
Find the right local pro for your project

 Nicholas Melde, Architect
A 1,100 square-foot 2-bed/2-bath house (750 sf footprint) on a 1,800 square-foot lot.
Small transitional white two-story mixed siding house exterior idea in Austin with a shed roof and a metal roof
Small transitional white two-story mixed siding house exterior idea in Austin with a shed roof and a metal roof

 USA Marble LLC
Pool Deck: French Pattern Silver Tumbled Travertine Pavers
http://www.usamarblellc.com/product/silver-fp-15.html


 America's Best House Plans
The grand master closet completes the master and details two windows, an island, and an excellent footprint for organizing your wardrobe.
Closet - craftsman closet idea in Atlanta
Closet - craftsman closet idea in Atlanta



 HaiJoe Stamped Concrete Patios and Decks
Stamped concrete walkway and landing
Mid-sized elegant backyard stamped concrete patio photo
Mid-sized elegant backyard stamped concrete patio photo

 Budget Blinds
Go contemporary with woven wood shades featuring blue pinch pleat curtains and vibrant print pillows.
Living room - mid-sized contemporary open concept dark wood floor living room idea in Orange County with beige walls
Living room - mid-sized contemporary open concept dark wood floor living room idea in Orange County with beige walls

 Penny Lane Home Builders, LLC
Custom Home Build by Penny Lane Home Builders;
Photography Lynn Donaldson. Architect: Chicago based Cathy Osika
Mid-sized trendy master gray tile and marble tile concrete floor and gray floor freestanding bathtub photo with flat-panel cabinets, dark wood cabinets, a wall-mount toilet, gray walls, an undermount sink, quartz countertops, a hinged shower door and white countertops
Mid-sized trendy master gray tile and marble tile concrete floor and gray floor freestanding bathtub photo with flat-panel cabinets, dark wood cabinets, a wall-mount toilet, gray walls, an undermount sink, quartz countertops, a hinged shower door and white countertops

 KES Studio
This 14,000 square foot Holmby Hills residence was an exciting opportunity to play with its classical footprint while adding in modern elements creating a customized home with a mixture of casual and formal spaces throughout.


 The Cleary Company
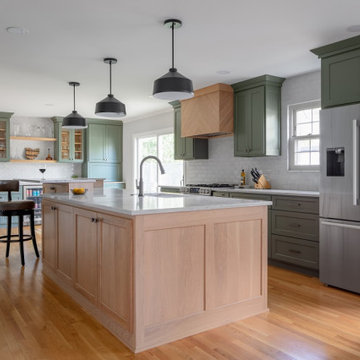
Expanded kitchen footprint by removing wall btwn original dining room & kitchen. Perimeter cabinets painted wood in Sherwin Williams SW6208 Pewter Green - Hood & Island natural white oak

 Crate&Barrel
Inspired by the clean lines of vintage French casement windows, Casement's narrow footprint allows for maximum storage behind clear glass doors.

 Enve Builders
Inspiration for a huge contemporary gray two-story stone gable roof remodel in Austin with a metal roof

 Tracy Tesmer Design Remodeling
Basement In-Law Suite Addition
Eat-in kitchen - mid-sized transitional single-wall brown floor eat-in kitchen idea in Atlanta with an undermount sink, shaker cabinets, white cabinets, quartz countertops, multicolored backsplash, ceramic backsplash, stainless steel appliances, no island and brown countertops
Eat-in kitchen - mid-sized transitional single-wall brown floor eat-in kitchen idea in Atlanta with an undermount sink, shaker cabinets, white cabinets, quartz countertops, multicolored backsplash, ceramic backsplash, stainless steel appliances, no island and brown countertops

 Virtuoso Builders
This bathroom looks nothing like the original bathroom. The only part that remains the same is the footprint. A complete gutting was done to expand the shower, get rid of the old tub deck and replace with freestanding soaker tub, add more storage and, of course, character.


220