
Search results for "Footprint" in Home Design Ideas

 Crate&Barrel
Inspired by the clean lines of vintage French casement windows, Casement's narrow footprint allows for maximum storage behind clear glass doors.

 Budget Blinds
Go contemporary with woven wood shades featuring blue pinch pleat curtains and vibrant print pillows.
Living room - mid-sized contemporary open concept dark wood floor living room idea in Orange County with beige walls
Living room - mid-sized contemporary open concept dark wood floor living room idea in Orange County with beige walls

 KES Studio
This 14,000 square foot Holmby Hills residence was an exciting opportunity to play with its classical footprint while adding in modern elements creating a customized home with a mixture of casual and formal spaces throughout.
Find the right local pro for your project

 Enve Builders
Inspiration for a huge contemporary gray two-story stone gable roof remodel in Austin with a metal roof

 Tracy Tesmer Design Remodeling
Basement In-Law Suite Addition
Eat-in kitchen - mid-sized transitional single-wall brown floor eat-in kitchen idea in Atlanta with an undermount sink, shaker cabinets, white cabinets, quartz countertops, multicolored backsplash, ceramic backsplash, stainless steel appliances, no island and brown countertops
Eat-in kitchen - mid-sized transitional single-wall brown floor eat-in kitchen idea in Atlanta with an undermount sink, shaker cabinets, white cabinets, quartz countertops, multicolored backsplash, ceramic backsplash, stainless steel appliances, no island and brown countertops

 Virtuoso Builders
This bathroom looks nothing like the original bathroom. The only part that remains the same is the footprint. A complete gutting was done to expand the shower, get rid of the old tub deck and replace with freestanding soaker tub, add more storage and, of course, character.

 Vibrant Design Build
The new kitchen has a view and natural light from the large living room window. A once small, cramped kitchen feels much more spacious, yet the footprint has not changed.
Lisa

 Carr Warner, Architects
The footprint of the existing kitchen could not change, so additional storage was incorporated in the adjacent dining area.
Example of a country l-shaped medium tone wood floor kitchen design in Chicago with a farmhouse sink, recessed-panel cabinets, blue cabinets, solid surface countertops, white backsplash, ceramic backsplash, stainless steel appliances, an island and gray countertops
Example of a country l-shaped medium tone wood floor kitchen design in Chicago with a farmhouse sink, recessed-panel cabinets, blue cabinets, solid surface countertops, white backsplash, ceramic backsplash, stainless steel appliances, an island and gray countertops
 Vineyard Wine Cellars
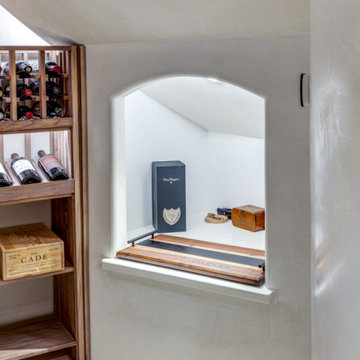
We updated an existing, dark, understairs wine cellar into a bright, modern space. The traditional, wood wine display racks were designed to make the most of the footprint to maximize storage capacity.
 Dwellify
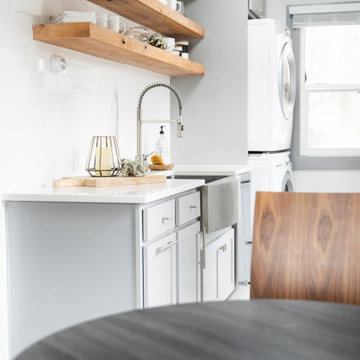
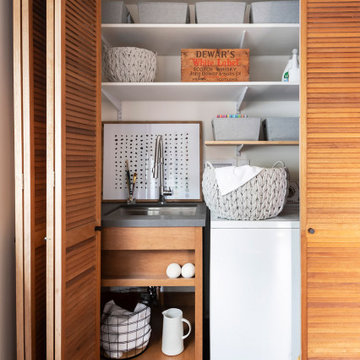
Looking into the kitchen sink and laundry area. This particular job had a small footprint, but our team could give the homeowners exactly what they wanted creatively.


 c2Design
This Victorian home got the remodel of the century! The builders decided to keep the front Victorian and add an addition onto the back that is right out of the pages of Modern magazine. Designer, Corinne Ekle was responsible for all the interiors from the ground up. Be sure to check out her blog post of the whole experience at http://www.c2designinteriors.com

 Robert Miller FAIA Architects
The Council Crest Residence is a renovation and addition to an early 1950s house built for inventor Karl Kurz, whose work included stereoscopic cameras and projectors. Designed by prominent local architect Roscoe Hemenway, the house was built with a traditional ranch exterior and a mid-century modern interior. It became known as “The View-Master House,” alluding to both the inventions of its owner and the dramatic view through the glass entry.
Approached from a small neighborhood park, the home was re-clad maintaining its welcoming scale, with privacy obtained through thoughtful placement of translucent glass, clerestory windows, and a stone screen wall. The original entry was maintained as a glass aperture, a threshold between the quiet residential neighborhood and the dramatic view over the city of Portland and landscape beyond. At the south terrace, an outdoor fireplace is integrated into the stone wall providing a comfortable space for the family and their guests.
Within the existing footprint, the main floor living spaces were completely remodeled. Raised ceilings and new windows create open, light filled spaces. An upper floor was added within the original profile creating a master suite, study, and south facing deck. Space flows freely around a central core while continuous clerestory windows reinforce the sense of openness and expansion as the roof and wall planes extend to the exterior.
Images By: Jeremy Bitterman, Photoraphy Portland OR
 Vineyard Wine Cellars
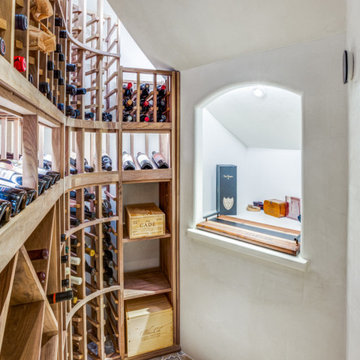
We updated an existing, dark, understairs wine cellar into a bright, modern space. The traditional, wood wine display racks were designed to make the most of the footprint to maximize storage capacity.

 TLS Interior Design, LLC
This kitchen remodel used the same footprint, but upgraded all elements including cabinets, countertop, backsplash, paint color and lighting. The floor and appliances were existing.


 Brandner Design
Traditional Black Fir Shou Sugi Ban siding offers a unique texture for interior and exterior applications.
Industrial black wood house exterior idea
Industrial black wood house exterior idea
 User
This Bozeman, Montana tiny house residence blends an innovative use of space with high-performance Glo aluminum doors and proper building orientation. Situated specifically, taking advantage of the sun to power the Solar panels located on the southern side of the house. Careful consideration given to the floor plan allows this home to maximize space and keep the small footprint.
Full light exterior doors provide multiple access points across this house. The full lite entry doors provide plenty of natural light to this minimalist home. A full lite entry door adorned with a sidelite provide natural light for the cozy entrance.
This home uses stairs to connect the living spaces and bedrooms. The living and dining areas have soaring ceiling heights thanks to the inventive use of a loft above the kitchen. The living room space is optimized with a well placed window seat and the dining area bench provides comfortable seating on one side of the table to maximize space. Modern design principles and sustainable building practices create a comfortable home with a small footprint on an urban lot. The one car garage complements this home and provides extra storage for the small footprint home.
218